


1223 S Fox Run Dr, Marseilles, IL, 61341
About This Home
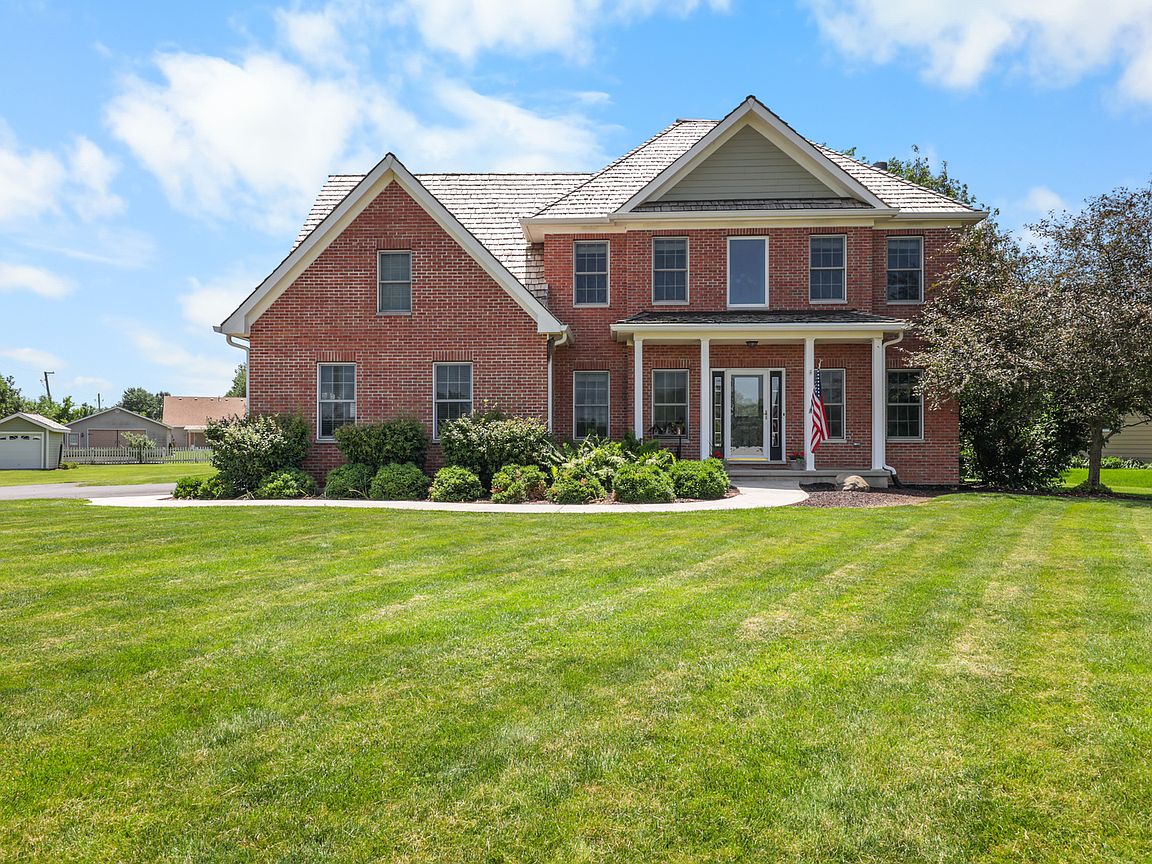
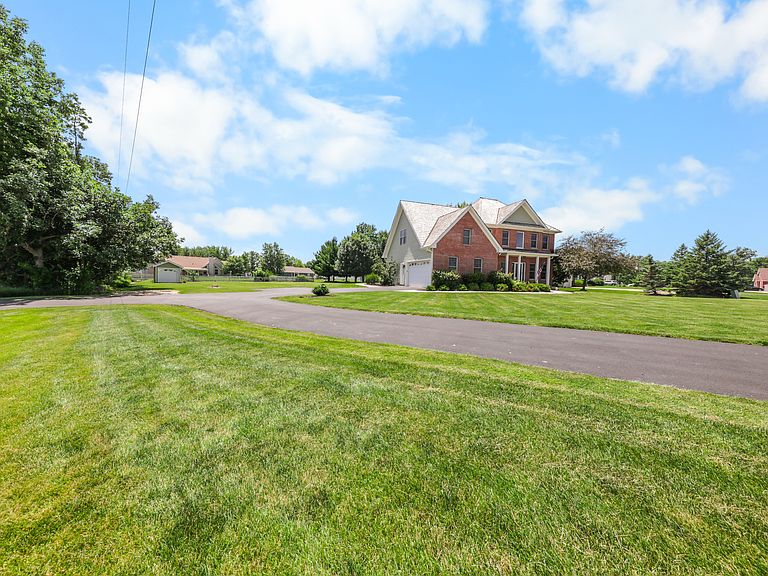
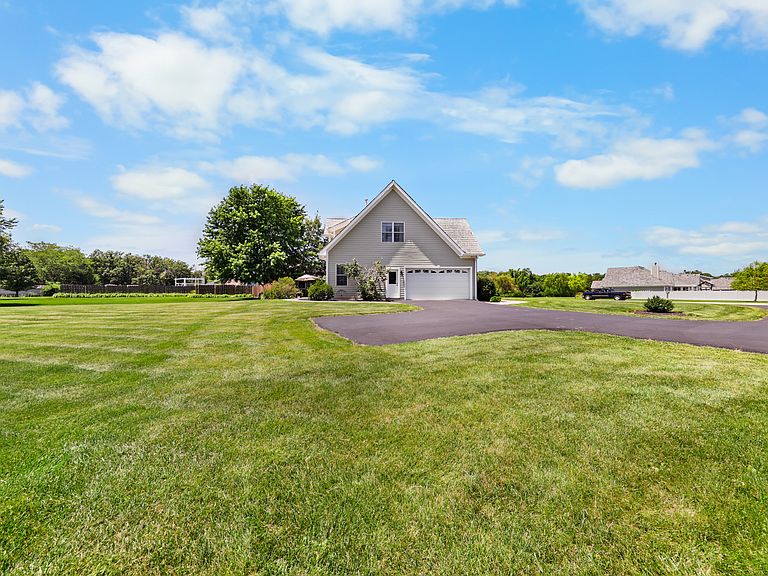
Welcome to a beautiful home in Brookfield township located in the highly sought after Seneca school districts! Like boating? You can be sitting on your boat in one of the marinas within a short 5 minute ride and downtown Seneca is right around the corner from there. The home is a beautiful 2 story brick with James Hardie siding and cedar shake roofing sitting on a large .69 acre lot nestled in an area with custom homes. This home has a bedroom and full bath on the first floor. Upstairs you find the master bedroom suite with a huge double sink bathroom, separate shower, and a jacuzzi tub. Big connected closet with one of 2 extra storage rooms connected to that. 2 more bedrooms and a bonus room above the garage that could easily be a 5th bedroom and finally another full bath upstairs. The basement has a finished living area with another full bath and bedroom making this house a possible 6 bedroom 4 bath home! All carpet in the house is brand new and the hardwood is freshly refinished! All counters are granite with the exception of basement bath. All appliances stay, washer / dryer stay, all blinds/ window coverings stay, garage fridge stays...In the heated garage! Outside shed with concrete floor has a lawnmower and snow blower that are both negotiable. With approx. 2400 SF of living space and the approx. 900 SF of finished basement you are getting up to a 3300 SF home! All measurements approximate.
Getting Around
 Car-Dependent
 Very Limited Transit
 Somewhat Bikeable
Schools
Construction
Condition
- Year built: 2004
Materials
- Roof: Shake
- Construction materials: Brick,Fiber Cement
Type & Style
- Home type: SingleFamily
- Property subType: Single Family Residence
Interior
Appliances
- Appliances included: Range,Microwave,Dishwasher,Refrigerator,Washer,Dryer,Water Softener Owned,Other
- Laundry features: Upper Level,Gas Dryer Hookup
Basement
- Has basement: Yes
- Basement: Partially Finished,Full
Bedroom2
- Features: Flooring (Carpet),Window Treatments (Blinds)
- Level: Second
- Area: 144
- Dimensions: 12X12
Bedroom3
- Features: Flooring (Carpet),Window Treatments (Blinds)
- Level: Second
- Area: 144
- Dimensions: 12X12
Bedroom4
- Features: Flooring (Carpet),Window Treatments (Blinds)
- Level: Main
- Area: 143
- Dimensions: 13X11
Bedroom5
- Level: Basement
- Area: 170
- Dimensions: 17X10
Bedrooms & Bathrooms
- Bedrooms: 5
- Bathrooms: 4
- Full bathrooms: 4
Bonus Room
- Features: Flooring (Carpet),Window Treatments (Blinds)
- Level: Second
- Area: 196
- Dimensions: 14X14
Dining Room
- Features: Flooring (Carpet),Window Treatments (Blinds)
- Level: Main
- Area: 144
- Dimensions: 12X12
Family Room
- Features: Flooring (Hardwood),Window Treatments (Blinds)
- Level: Main
- Area: 234
- Dimensions: 18X13
Features
- 1st Floor Bedroom,In-Law Floorplan,1st Floor Full Bath,Walk-In Closet(s)
- Window features: Drapes,Blinds
- Flooring: Hardwood,Carpet,Wood
- Number of fireplaces: 1
- Fireplace features: Gas Starter,Family Room
- Fireplace: Yes
- Attic: Pull Down Stair
- Finished area below ground: 900
Heating & Cooling
- Heating features: Natural Gas
- Cooling features: Central Air
Interior Area
- Total structure area: 3,581
- Total interior livable area: 2,417 sqft
Kitchen
- Features: Kitchen (Eating Area-Breakfast Bar),Flooring (Hardwood)
- Level: Main
- Area: 247
- Dimensions: 19X13
Laundry
- Level: Second
- Area: 18
- Dimensions: 3X6
Living Room
- Features: Flooring (Carpet),Window Treatments (Blinds)
- Level: Main
- Area: 144
- Dimensions: 12X12
Master Bedroom
- Features: Flooring (Carpet),Window Treatments (Blinds),Bathroom (Double Sink,Whirlpool & Sep Shwr)
- Level: Second
- Area: 234
- Dimensions: 18X13
Property
Accessibility
- Accessibility features: No Disability Access
Details
- Parcel number: 2950404011
- Special condition: None
Features
- Stories: 2
- Patio & porch: Patio
Lot
- Lot size: 0.69 Acres
- Features: Corner Lot
- Lot size dimensions: 126.73X236.83X126.72X235.77
Parking
- Total spaces: 4
- Parking features: Asphalt,Garage Door Opener,Heated Garage,Yes,Attached,Garage
- Has garage: Yes
- Attached garage spaces: 2
- Covered spaces: 2
- Has uncovered spaces: Yes