



208 Finks Basin Rd, Little Falls, NY, 13365
About This Home
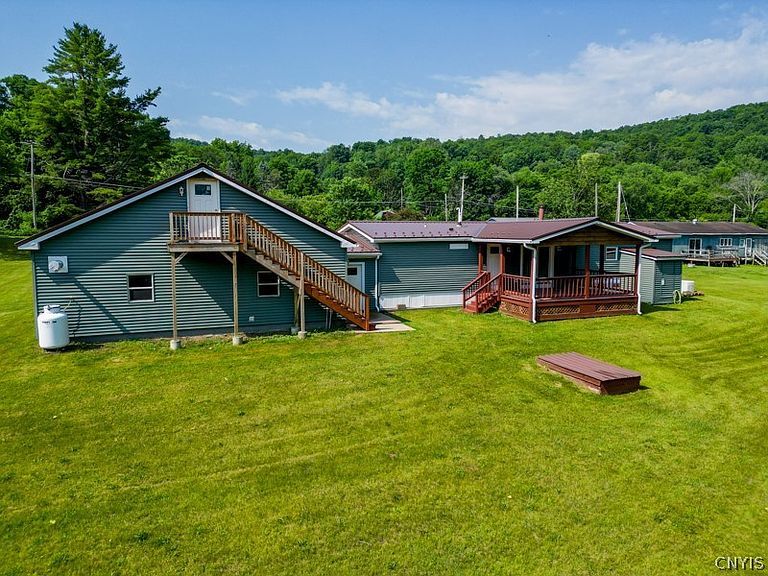
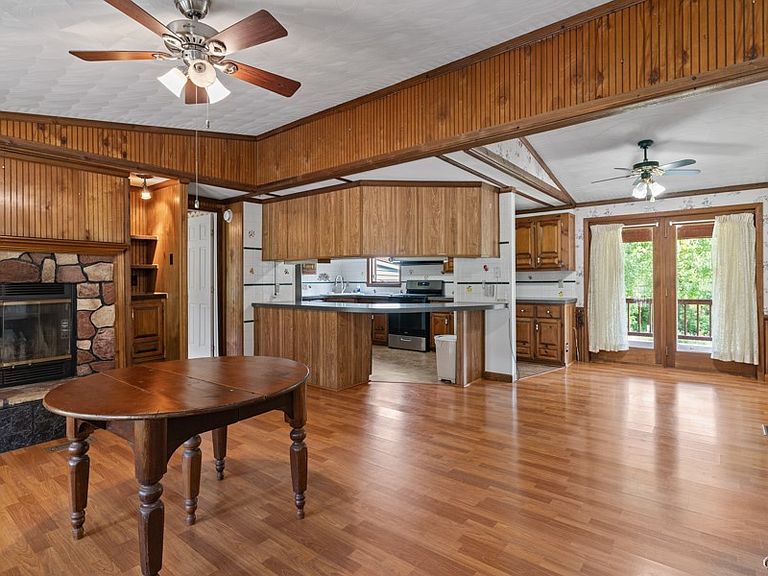
Set upon a generous 1.8-acre expanse where the countryside stretches wide and the pace slows to something wonderfully unhurried, this four-bedroom, three-bath residence delivers roughly 1,876 square feet of comfortable, flexible living—and a lifestyle that feels far larger than its footprint suggests. The land, quite frankly, steals the show. A cultivated blueberry patch promises summer harvests worthy of pies and boasting rights alike, while a sweeping yard offers ample room to garden, gather, or simply wander. Perhaps the most enviable feature waits just beyond the property line: a canal walking trail practically at your doorstep, inviting morning strolls and evening reflection without ever reaching for the car keys. Two enormous covered porches—one gracing the front, another the rear—stand ready for lemonade afternoons, twilight conversations, and the occasional stubborn debate about who grills best. Inside, thoughtful versatility reigns. A separate in-law apartment provides gracious accommodation for extended family, visiting guests, or a private retreat that folds seamlessly into daily life. Practical reassurances abound throughout: a metal roof and propane furnace, each roughly three years young, a dependable drilled well, and a whole-house propane generator that quietly refuses to let a storm dictate your evening plans. The setting proves equally rewarding. Little Falls Veterans Memorial Park lies moments away, Price Chopper handles the weekly provisions, and Little Falls High School anchors the surrounding community. Farther afield, Herkimer County Community College, the sparkling Herkimer Diamond Mines, and Cooperstown's celebrated National Baseball Hall of Fame and Museum enrich weekends with culture, adventure, and a touch of local legend. Space, self-sufficiency, and small-town charm converge here in rare harmony. Arrange your private tour today and imagine the seasons ahead.
Getting Around
 Car-Dependent
 Very Limited Transit
 Somewhat Bikeable
Schools
Construction
Condition
- Property condition: Resale
- Year built: 1985
Materials
- Foundation: Block
- Roof: Metal
- Construction materials: Vinyl Siding
Type & Style
- Home type: MobileManufactured
- Architectural style: Manufactured Home,Mobile Home
- Property subType: Manufactured Home,Single Family Residence
Interior
Appliances
- Appliances included: Dryer,Electric Water Heater,Gas Oven,Gas Range,Refrigerator,Washer,Water Softener Owned
- Laundry features: Main Level
Basement
- Basement: Crawl Space
Bedrooms & Bathrooms
- Bedrooms: 4
- Bathrooms: 3
- Full bathrooms: 3
- Main level bathrooms: 2
- Main level bedrooms: 3
Features
- Ceiling Fan(s),Eat-in Kitchen,Bedroom on Main Level,In-Law Floorplan
- Flooring: Carpet,Varies,Vinyl
- Number of fireplaces: 1
- Fireplace: Yes
Heating
- Heating features: Propane,Forced Air
Interior Area
- Total structure area: 1,876
- Total interior livable area: 1,876 sqft
Property
Details
- Parcel number: 122.123
- Special condition: Standard
Features
- Levels: One
- Stories: 1
- Exterior features: Blacktop Driveway,Propane Tank - Leased
Lot
- Lot size: 1.80 Acres
- Features: Rectangular,Rectangular Lot
- Lot size dimensions: 373 x 268
Parking
- Total spaces: 2
- Parking features: Attached,Electricity,Garage,Heated Garage,Water Available
- Has garage: Yes
- Attached garage spaces: 2
- Covered spaces: 2