


5128 W Longmore Dr S, Salt Lake City, UT, 84118
4beds
2baths
1,280sqft
$410,000
$320price/sqft
$2,510/moest. monthly cost
$100,400/yrincome needed
About This Home
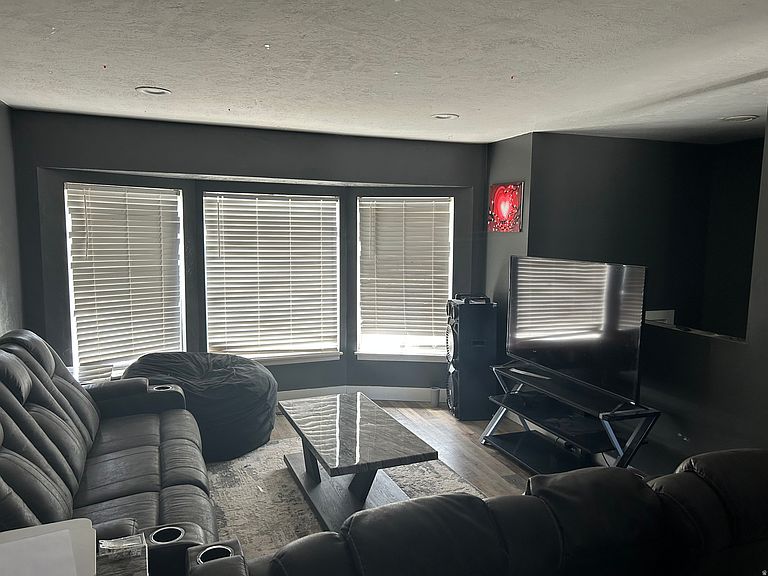
Wonderful starter home with great potential! Bright and clean, ready for a new family. Home is located within walking distance o schools and close to shopping, parks, and everyday conveniences. Features hardwood flooring, granite countertops, spacious kitchen, bay windows, basement entrance, RV parking, and a fully fenced backyard. This home could use a little TLC, making it a great opportunity for buyers looking t5o add their own personal touch. Priced to sell quickly, don"t miss this excellent value.
Getting Around
52
 Somewhat Walkable
31
 Some Transit
36
 Somewhat Bikeable
Schools
3/10
4/10
3/10
Construction
Condition
- Property condition: Blt./Standing
- Year built: 1986
Materials
- Roof: Asphalt
Notable Dates
- Major remodel year: 2006
Type & Style
- Home type: SingleFamily
- Property subType: Single Family Residence
Interior
Appliances
- Appliances included: Range Hood,Disposal,Built-In Range
- Laundry features: Electric Dryer Hookup
Basement
- Has basement: Yes
- Basement: Full,Walk-Out Access,Basement Entrance
Bedrooms & Bathrooms
- Bedrooms: 4
- Bathrooms: 2
- Full bathrooms: 2
- Main level bedrooms: 2
Features
- Floor Drains,Granite Counters
- Window features: Blinds,Full,Bay Window(s)
- Flooring: Hardwood,Laminate,Tile
- Finished area below ground: 462
- Finished area above ground: 818
Heating & Cooling
- Heating features: Forced Air,Central
- Cooling features: Central Air
Interior Area
- Total structure area: 1,280
- Total interior livable area: 1,280 sqft
Property
Details
- Parcel number: 2013455016
- Zoning: 1106
- Zoning description: Single-Family
Features
- Levels: Split-Entry/Bi-Level
- Stories: 2
- Patio & porch: Porch,Open Porch
- Exterior features: Balcony
- Fencing: Partial
- Residential vegetation: Landscaping: Part
Lot
- Lot size: 6,098 sqft
- Features: Curb & Gutter,Private
- Lot size dimensions: 0.0 x 0.0 x 0.0
Parking
- Total spaces: 4
- Parking features: RV Access/Parking
- Has garage: Yes
- Attached garage spaces: 1
- Covered spaces: 1
- Uncovered spaces: 3