



239 Buckeye Ln, Quitman, AR, 72131
About This Home
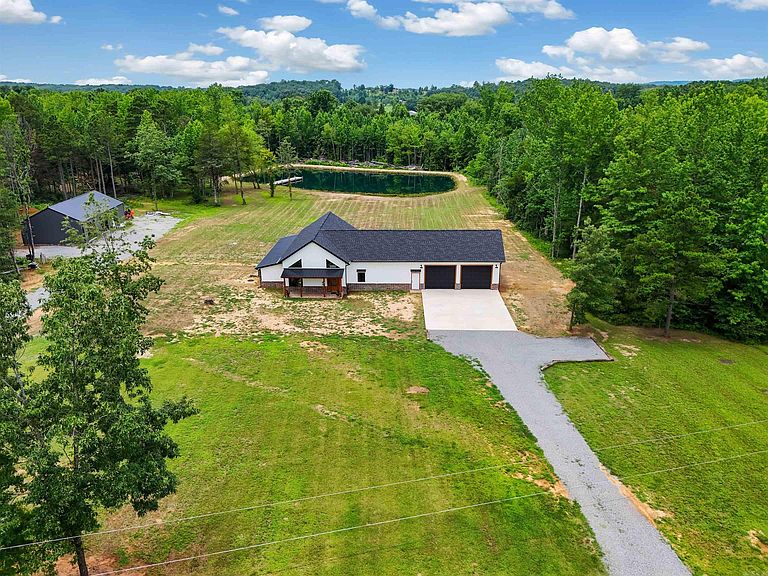
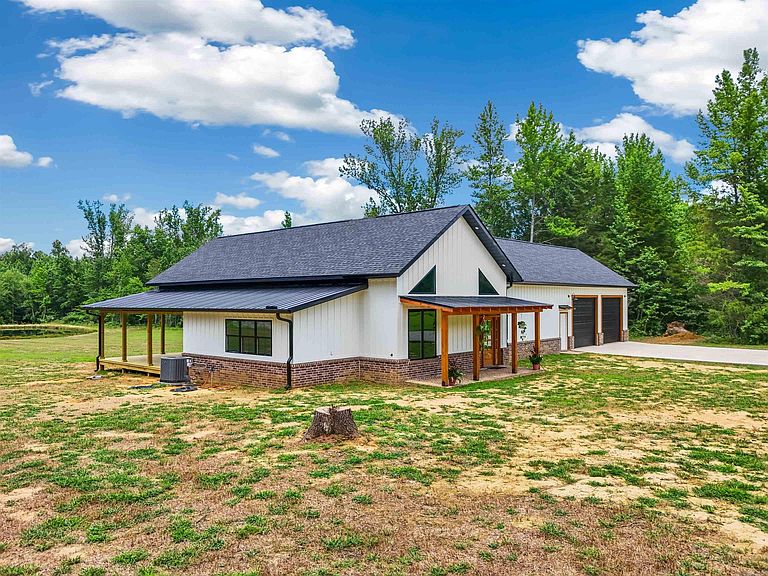
Escape Clause - please bring us an offer! Behind a private gated entrance on 2.93 acres, this stunning new construction, 3-bedroom, 2.5-bath home offers 3,403 square feet of thoughtfully designed living space. The open living area features a soaring tongue and groove wood ceiling, a gas fireplace, luxury vinyl and concrete flooring throughout, and a spacious kitchen with granite countertops and a large pantry. The primary suite includes a relaxing sitting area or office space, and you'll also find a dedicated office plus a bar/game room perfect for entertaining. Outside, enjoy the expansive 1,060-square-foot back deck, a 1,200-square-foot attached garage, and an impressive 30' x 56' shop. Privacy, space, and quality finishes make this property a rare find! Be sure to check out the 3D tour and aerial drone photos.
Getting Around
 Car-Dependent
 Very Limited Transit
 Somewhat Bikeable
Schools
Construction
Condition
- Year built: 2026
Materials
- Foundation: Slab
- Roof: Metal,Shingle
Type & Style
- Home type: SingleFamily
- Architectural style: Traditional
- Property subType: Single Family Residence
Interior
Appliances
- Appliances included: Free-Standing Range,Electric Water Heater
- Laundry features: Washer Hookup,Electric Dryer Hookup,Laundry Room
Bedrooms & Bathrooms
- Bedrooms: 3
- Bathrooms: 3
- Full bathrooms: 2
- 1/2 bathrooms: 1
Dining Room
- Features: Living/Dining Combo
Features
- Walk-In Closet(s),Ceiling Fan(s),Walk-in Shower,Breakfast Bar,Granite Counters,Pantry,Sheet Rock,Vaulted Ceiling(s),Wood Ceiling,Primary Bedroom Apart,Primary Bed. Sitting Area,2 Bedrooms Lower Level
- Door features: Insulated Doors
- Window features: Insulated Windows
- Flooring: Concrete,Luxury Vinyl
- Fireplace features: Gas Logs Present
- Fireplace: Yes
Heating & Cooling
- Heating features: Electric
- Cooling features: Electric
Interior Area
- Total structure area: 3,403
- Total interior livable area: 3,403 sqft
Property
Features
- Levels: One and One Half
- Stories: 1
- Patio & porch: Deck,Porch
- Exterior features: Rain Gutters,Shop
Lot
- Lot size: 2.93 Acres
- Features: Level
Parking
- Parking features: Garage
- Has garage: Yes