




605 S 4th St #0, Osage City, KS, 66523
4beds
2baths
1,830sqft
$164,900
$90price/sqft
$1,390/moest. monthly cost
$55,600/yrincome needed
About This Home
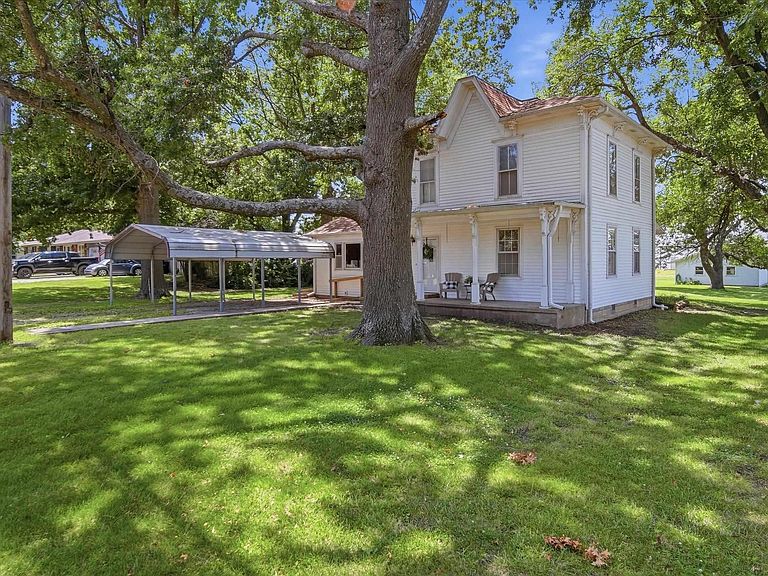
Looking for space both inside and out; then 605 S. 4th Street in Osage City may be the one for you! There is much to love about this property from the inviting front porch, to the massive eat-in kitchen, formal dining, and cozy living room. This 4-bed, 1.5-bath home is situated on a generous lot just blocks from the school, golf course, swimming pool, and ballfields. The oversized half bath offers ample space to convert into a full bath. Outside you will love the large yard, mature trees, carport, and 30' x 24' garage space. Come take a look and see all this one has to offer.
Getting Around
31
 Car-Dependent
0
 Very Limited Transit
37
 Somewhat Bikeable
Schools
7/10
7/10
5/10
Construction
Condition
- Year built: 1900
Materials
- Roof: Composition,Architectural Style
- Construction materials: Frame,Vinyl Siding
Type & Style
- Home type: SingleFamily
- Property subType: Single Family Residence,Residential
Interior
Appliances
- Appliances included: Electric Range,Dishwasher,Refrigerator,Washer,Dryer
- Laundry features: Main Level
Basement
- Basement: Crawl Space
Bedroom2
- Level: Upper
- Area: 101.76
- Dimensions: 10.6 x 9.6
Bedroom3
- Level: Upper
- Area: 98.067
- Dimensions: 9.7 x 10.11
Bedroom4
- Level: Upper
- Area: 81.6
- Dimensions: 9.6 x 8.5
Bedrooms & Bathrooms
- Bedrooms: 4
- Bathrooms: 2
- Full bathrooms: 1
- 1/2 bathrooms: 1
Dining Room
- Level: Main
- Area: 120.96
- Dimensions: 11.2 x 10.8
Features
- Flooring: Laminate,Carpet
- Number of fireplaces: 1
- Fireplace features: One,Wood Burning
- Fireplace: Yes
- Finished area below ground: 0
- Finished area above ground: 1,830
Heating & Cooling
- Heating features: Has Heating (Unspecified Type)
- Cooling features: Central Air
Interior Area
- Total structure area: 1,830
- Total interior livable area: 1,830 sqft
Kitchen
- Level: Main
- Area: 227.7
- Dimensions: 11.5 x 19.8
Laundry
- Level: Main
Living Room
- Level: Main
- Area: 362.7
- Dimensions: 15.5 x 23.4
Master Bedroom
- Level: Main
- Area: 189.1
- Dimensions: 12.2 x 15.5
Property
Details
- Parcel number: 9225 & 9209
- Special condition: Standard
Features
- Levels: Two
Lot
- Lot size: 0.43 Acres
Parking
- Total spaces: 2
- Parking features: Detached,Carport
- Has garage: Yes
- Attached garage spaces: 2
- Covered spaces: 2
- Carport: Yes