


17440 SW Stark St, Beaverton, OR, 97006
3beds
2baths
1,430sqft
$498,000
$348price/sqft
$3,147/moest. monthly cost
$125,880/yrincome needed
About This Home
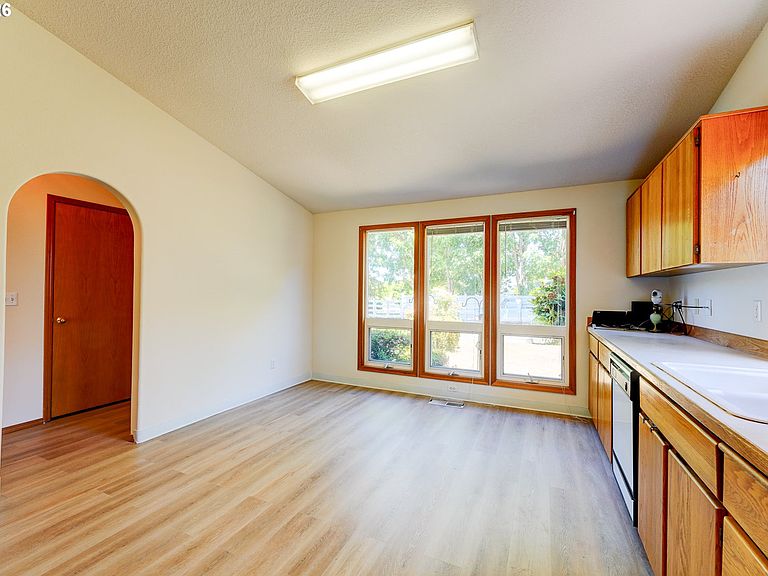
Wonderful ranch one level home move in ready. In a very desirable neighborhood in Beaverton next to million dollar houses. New interior paint and luxury vinyl plank flooring as well as new landscaping. Back yard is fenced. Front and back yards are not too big so very manageable. Vaulted ceiling gives you a sense of spaciousness. An ideal home for first time home buyers and empty nesters down sizing. Easy commute in minutes to shopping and restaurants. Close to highway access to reach sports activities and cultural events downtown.
Getting Around
42
 Car-Dependent
49
 Some Transit
72
 Very Bikeable
Schools
7/10
5/10
7/10
Construction
Condition
- Property condition: Resale
- Year built: 1997
Materials
- Foundation: Concrete Perimeter
- Roof: Composition,Shingle
- Construction materials: Other
Type & Style
- Home type: SingleFamily
- Architectural style: Ranch
- Property subType: Residential,Single Family Residence
Interior
Appliances
- Appliances included: Dishwasher,Free-Standing Range,Free-Standing Refrigerator,Range Hood,Gas Water Heater,Tank Water Heater
Basement
- Basement: Crawl Space
Bedroom2
- Level: Main
Bedroom3
- Level: Main
Bedrooms & Bathrooms
- Bedrooms: 3
- Bathrooms: 2
- Full bathrooms: 1
- Partial bathrooms: 1
- Main level bathrooms: 2
Dining Room
- Level: Main
Features
- Window features: Vinyl Frames
- Flooring: Luxury Vinyl Plank,Vinyl
- Fireplace features: Wood Burning
Heating & Cooling
- Heating features: Forced Air
- Cooling features: Air Conditioning Ready,Heat Pump
Interior Area
- Total structure area: 1,430
- Total interior livable area: 1,430 sqft
Kitchen
- Level: Main
Living Room
- Level: Main
Master Bedroom
- Level: Main
Property
Accessibility
- Accessibility features: Accessible Approachwith Ramp,One Level,Accessibility
Details
- Parcel number: R2056730
- Zoning: R-6
Features
- Levels: One
- Stories: 1
- Patio & porch: Patio
- Fencing: Fenced
- Has view: Yes
- View description: Territorial
Lot
- Lot size: 5,227 sqft
- Features: Level,SqFt 5000 to 6999
Parking
- Total spaces: 2
- Parking features: Driveway,Attached
- Has garage: Yes
- Attached garage spaces: 2
- Covered spaces: 2
- Has uncovered spaces: Yes