

2301 N Mary Ellen St, Pampa, TX, 79065
About This Home
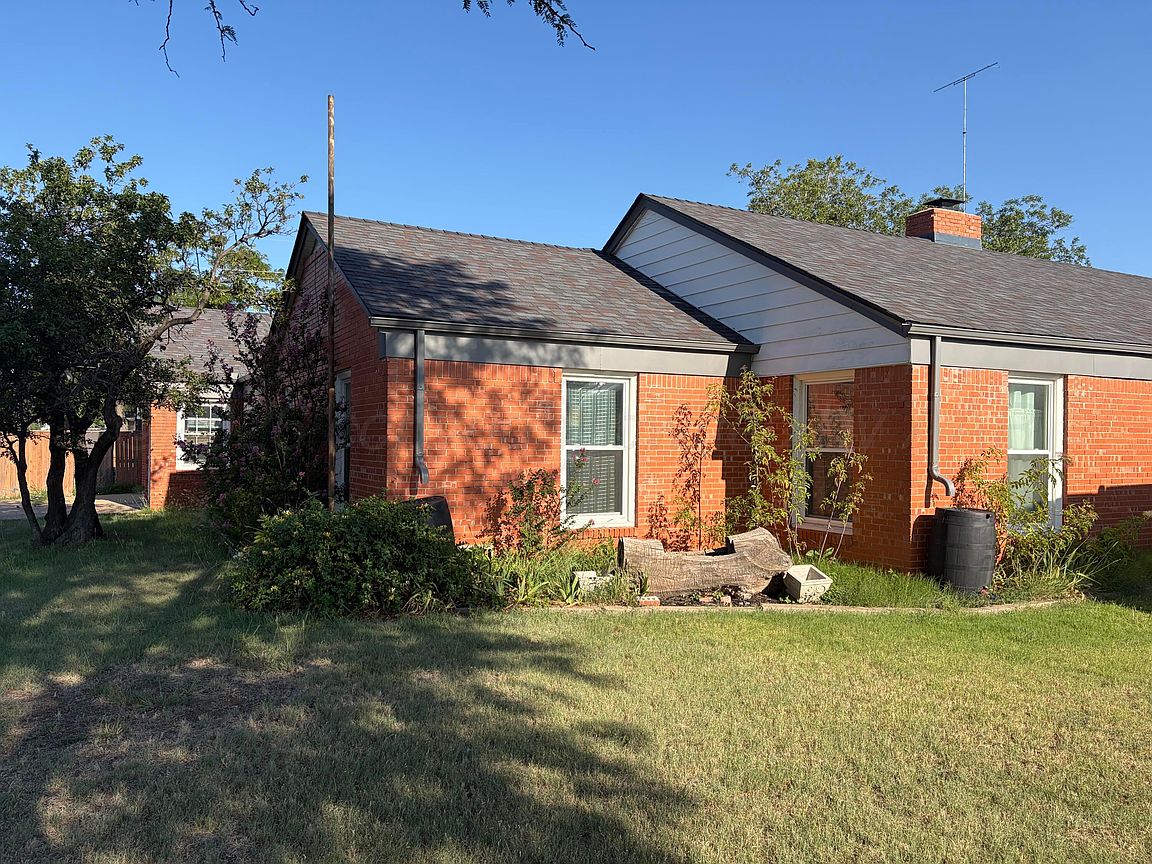
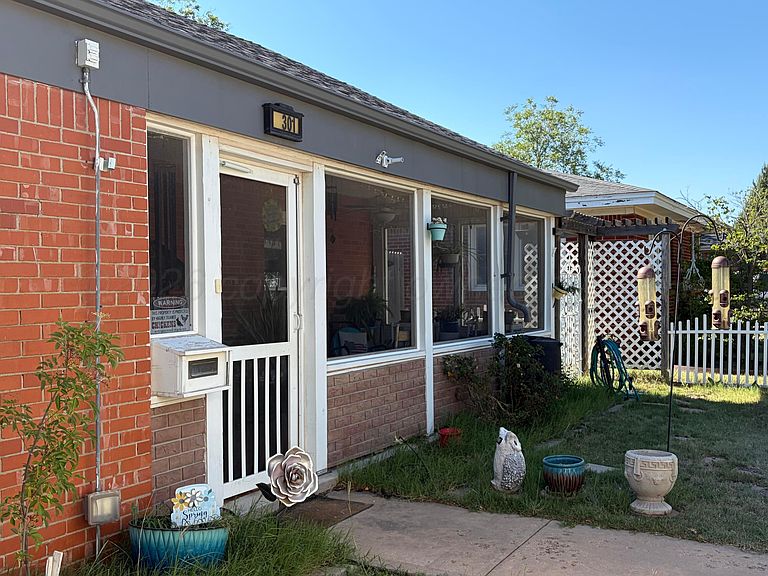
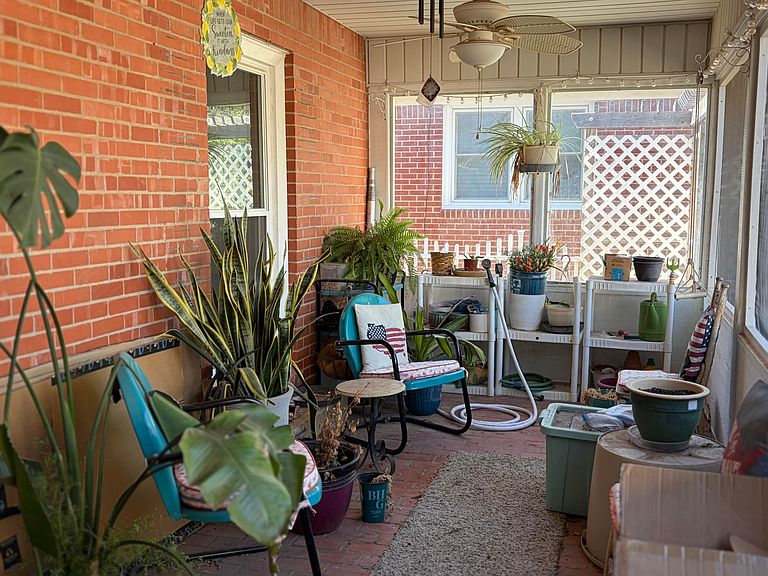
Schedule your viewing today to see this well cared for home. Open dining/kitchen area has nice view and access to pergola covered patio and hot tub in the back yard. Unique U-shaped layout separates bedrooms for extra privacy. Owner suite w/3 large closets, private 3/4 bath, dual sinks. Front bedroom w/2 large walk in closets & pocket door to hall bath. Utility area has closets for: pantry, HVAC/tankless hot water, washer/dryer, sewing nook & broom closet. 3rd bedroom utilized as formal dining, 4th bedroom as an office w/ 1/2 bath & garage access. Circular drive in front, 2 car garage faces 23rd. Screened in front porch. All appliances &window coverings convey. Raised bed garden area fenced off from main back yard. Newer roof, gutters, windows, water heater, paint.
Getting Around
 Car-Dependent
 Very Limited Transit
 Somewhat Bikeable
Schools
Construction
Condition
- Year built: 1958
Materials
- Foundation: Slab
- Roof: Class 4,Composition
- Construction materials: Wood Frame,Brick Veneer,Brick
Type & Style
- Home type: SingleFamily
- Property subType: Single Family Residence
Interior
Appliances
- Appliances included: Disposal,Refrigerator,Range,Microwave,Dishwasher
- Laundry features: Laundry Room,Hook-Up Electric
Bathroom
- Area: 66.03
Bedroom2
- Area: 166.14
Bedroom3
- Area: 169.2
Bedroom4
- Area: 145.2
Bedrooms & Bathrooms
- Bedrooms: 3
- Bathrooms: 2
- Full bathrooms: 1
- 3/4 bathrooms: 1
- 1/2 bathrooms: 1
Dining Room
- Area: 235.95
Entry
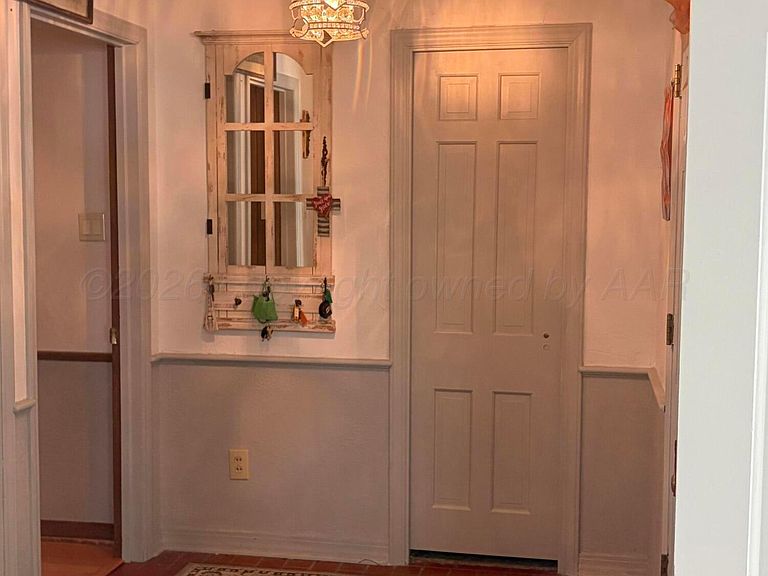
- Area: 52.65
Features
- Pantry
- Number of fireplaces: 2
- Fireplace features: Gas Log,Wood Burning
- Fireplace: Yes
Heating & Cooling
- Heating features: Natural Gas,Central
- Cooling features: Central Air,Electric
Interior Area
- Total structure area: 2,315
- Total interior livable area: 2,315 sqft
Kitchen
- Area: 148.5
Living Room
- Area: 346.5
Master Bedroom
- Level: First
- Area: 214.32
Other
- Area: 51.12
Sunroom
- Area: 156.2
Utility Room
- Area: 64.906
Property
Details
- Zoning description: 7000 - All areas in the 7000's
Features
- Levels: One
- Pool features: None
- Fencing: Wood,Chain Link
Lot
- Features: Corner Lot
Parking
- Total spaces: 2
- Parking features: Additional Parking,Garage Faces Side,Garage Door Opener
- Has garage: Yes
- Attached garage spaces: 2
- Covered spaces: 2