



50 Lakeview Acres Dr #14A, Elwood, NE, 68937
About This Home
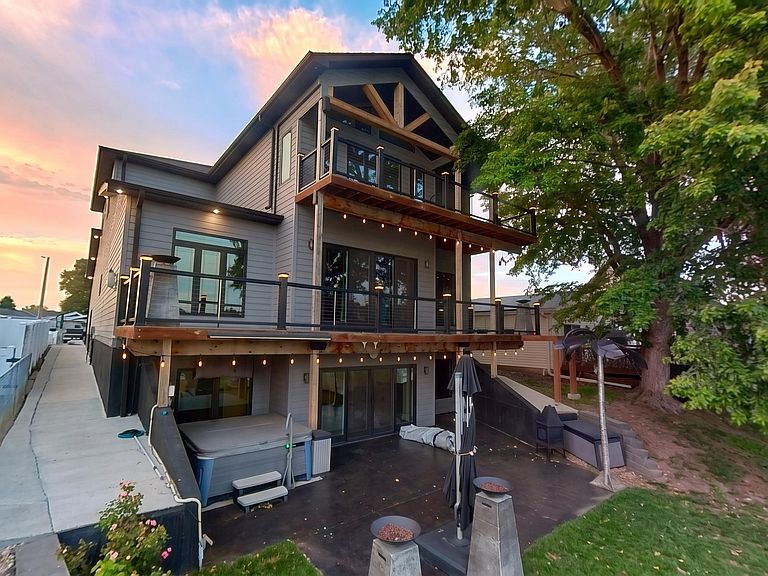
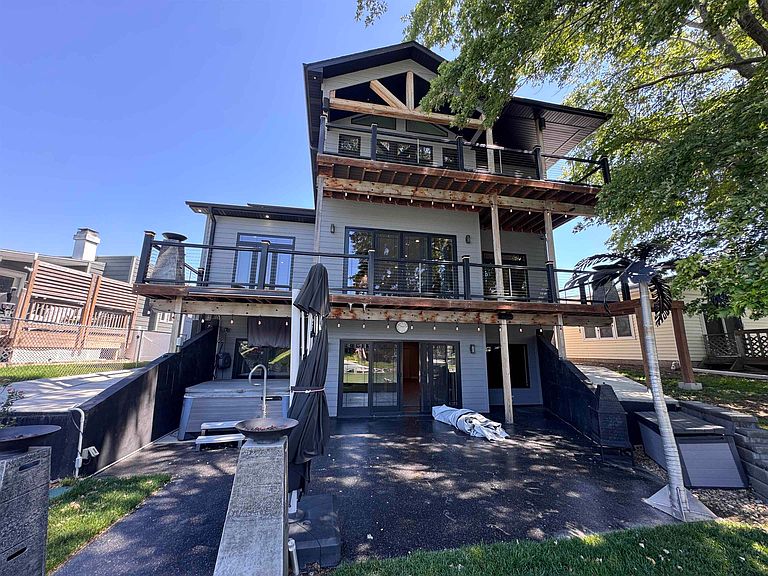
Luxury lakefront living meets exceptional design at 50 Lakeview Acres Dr14A, Johnson Lake on deeded ground. Built in 2018, this custom home offers over 5,500 square feet of beautifully finished living space with 5 bedrooms, 3.5 bathrooms, a dedicated office, workout/flex room, storm shelter and walkout basement. The open-concept main level showcases quartz countertops, under-cabinet lighting, 2 gas fireplaces, and expansive windows that frame stunning lake views and breathtaking sunsets. Multiple outdoor living spaces, including the main-level deck, private primary balcony, walkout basement patio, and hot tub, create the perfect setting for relaxing or entertaining. The luxurious primary suite features a wood-burning stove, private balcony, walk-in closet, spa-inspired bathroom with a steam shower, jetted soaking tub, and bidet. Quality continues throughout with dual heat pump systems, an on-demand water heater, dimmable lighting, and an extra-deep three-stall attached garage with loft storage. Outside, everything is ready for lake life, including the dock, shore station, jet ski stations, outdoor speaker system, patio and dock lighting, and more. This is a rare opportunity to own a newer luxury home offering space, comfort, and exceptional lakefront living at Johnson Lake.
Getting Around
 Car-Dependent
 Very Limited Transit
 Somewhat Bikeable
Schools
Construction
Condition
- Year built: 2018
Materials
- Roof: Comp/Shingle
- Construction materials: Frame
Type & Style
- Home type: SingleFamily
- Property subType: Single Family Residence
Interior
Appliances
- Appliances included: Dishwasher,Disposal,Refrigerator,Microwave,Range Hood,Electric Water Heater
- Laundry features: Main Level,Bedroom Level,Electric,Vinyl
Basement
- Area: 1931
Basement
- Has basement: Yes
- Basement: Full,Walk-Out Access,Finished
Bedrooms & Bathrooms
- Bedrooms: 5
- Bathrooms: 4
- Main level bathrooms: 1
Cooling
- Cooling features: Central Air
Dining Room
- Features: Living/Dining Combination,Vinyl
Family Room
- Features: Carpet
Features
- Walk-In Closet(s),Office,Mud Room
- Window features: Window Treatments
- Number of fireplaces: 2
- Fireplace features: Living Room,Two,Gas
- Fireplace: Yes
- Finished area below ground: 1,931
- Finished area above ground: 3,652
Interior Area
- Total structure area: 5,583
- Total interior livable area: 5,486 sqft
Kitchen
- Features: Vinyl,Granite Counters
Living Room
- Features: Fireplace,Carpet
Property
Details
- Parcel number: 240024958
- Zoning: SF
Features
- Levels: Two
- Patio & porch: Patio,Covered Patio,Covered Deck
- Has spa: Yes
- Spa features: Hot Tub
- On waterfront: Yes
- Waterfront features: Lake Front
- Living area range: 2500+
Lot
- Lot size: 6,681 sqft
- Features: Landscaping: Established Yard,Good
- Lot size dimensions: 51x131
Parking
- Total spaces: 3
- Parking features: Attached,Garage Door Opener
- Has garage: Yes
- Attached garage spaces: 3
- Covered spaces: 3