


6026 Soquel Dr, Aptos, CA, 95003
About This Home
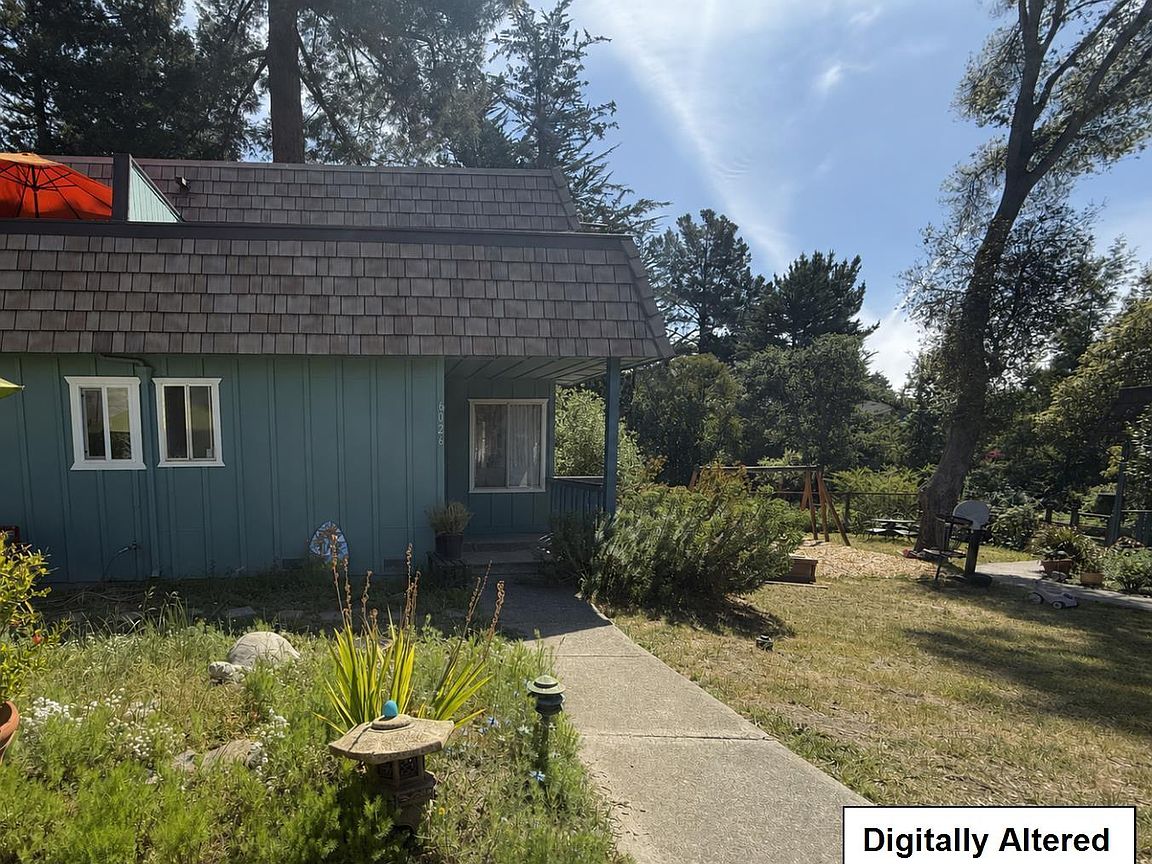
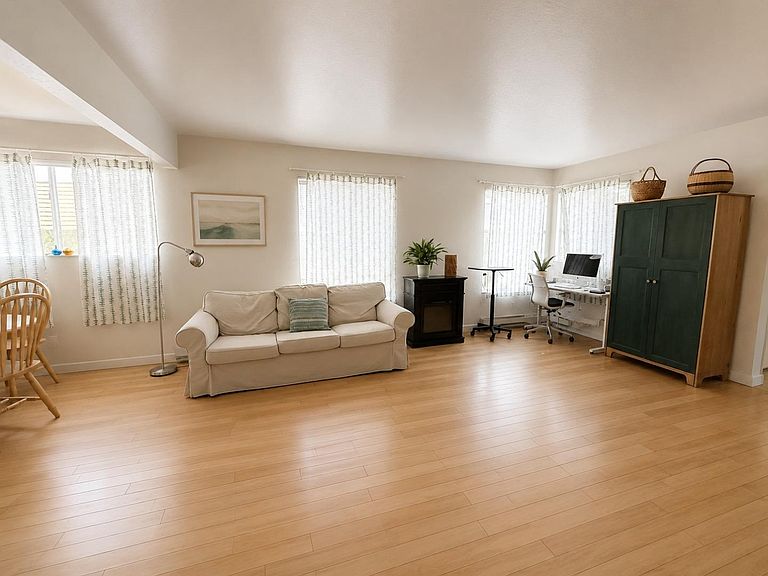
Awesome opportunity to own a townhome in the New Brighton Co-Housing Community! A beautiful end unit with an abundance of natural light and a large private backyard with small patio plus an upstairs balcony. 2 beds & 2 full baths! Convenient full bathroom downstairs with oversized shower! Located directly across from the common house & next to the play area, you can enjoy morning coffee on the private balcony overlooking the trees. The central location provides easy access to Hwy 1 as well as close proximity to Cabrillo and local amenities. As part of the 11 unit Co-Housing Community the success of this lifestyle relies on community participation! Enjoy a weekly shared meal (members alternate meal prep responsibilities); committee participation, as well as contribute to quarterly community-wide work parties. Ownership structure is a TIC - Tenants In Common that requires special financing. Co-Housing includes shared common space & a shared common house: including a community garden, use of the 2 guest bedrooms, shared kitchen, play room, dining area & deck & bike storage. There is also a shared recreation room & an outdoor play structure and sandbox. This is a great opportunity to buy a well priced townhome in a lovely multi-generational community!
Getting Around
 Somewhat Walkable
 Very Limited Transit
 Bikeable
Schools
Construction
Condition
- Year built: 1980
Materials
- Foundation: Masonry Perimeter
- Roof: Other
Type & Style
- Home type: Townhouse
- Property subType: Townhouse,Residential
Interior
Appliances
- Appliances included: Exhaust Fan,Disposal,Electric Oven/Range
- Laundry features: Community Facility
Bathroom
- Features: ShoweroverTub1, StallShower, FullonGroundFloor
Bedrooms & Bathrooms
- Bedrooms: 2
- Bathrooms: 2
- Full bathrooms: 2
Dining Room
- Features: BreakfastNook, DiningAreainLivingRoom
Family Room
- Features: NoFamilyRoom
Features
- Flooring: Carpet,Hardwood,Tile
- Common walls with other units/homes: End Unit
Heating & Cooling
- Heating features: Baseboard,Electric
- Cooling features: None
Interior Area
- Total structure area: 1,100
- Total interior livable area: 1,100 sqft
Kitchen
- Features: ExhaustFan
Property
Accessibility
- Accessibility features: Grip-Accessible Features
Details
- Parcel number: 03722159
- Zoning: MR
- Special condition: Standard
Features
- Stories: 2
- Patio & porch: Balcony/Patio
- Exterior features: Back Yard
- Fencing: Wood
Lot
- Lot size: 3,500 sqft
Parking
- Total spaces: 2
- Parking features: Assigned,Guest