


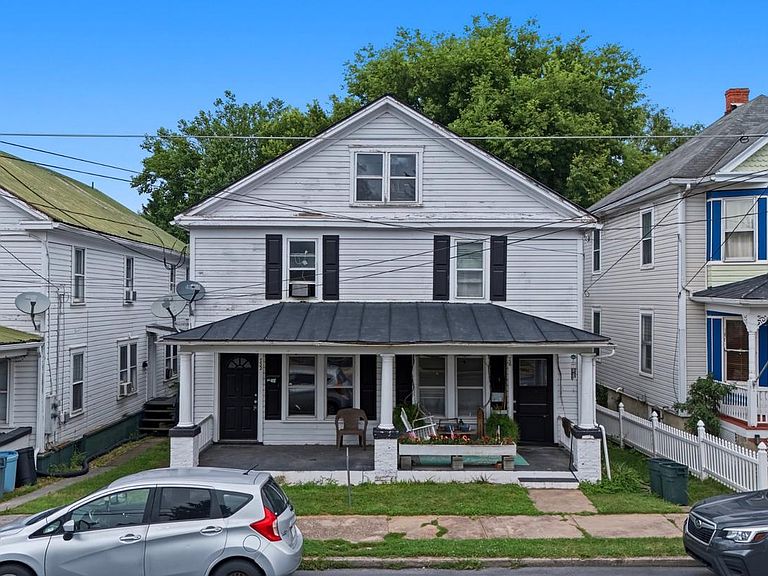


730 W John St, Martinsburg, WV, 25401
About This Home
This charming Colonial twin home, built in 1920 and effectively improved in 2022, making it an attractive investment opportunity. With each unit featuring a 3 bedrooms and 1 baths, the 2,460 sq. ft. Interior highlights include new carpet and LVP flooring, an attic for additional storage, and convenient in-unit laundry facilities. Unit 732 has new HVAC system, The exterior boasts a low-maintenance vinyl siding, a welcoming porch, and a patio area, ideal for outdoor relaxation. The lot, measuring 0.08 acres, features sidewalks and street lights, enhancing the neighborhood's appeal. Enjoy city views from the property, adding to its charm. With no HOA fees and on-street parking available, this property presents a low-cost entry point for investors. The average condition of the home, combined with its recent renovations, positions it well for rental income, live one side and rent the second half of the duplex. This property is a prime candidate for those looking to capitalize on the growing demand for residential rentals in urban areas.
Getting Around
 Somewhat Walkable
 Very Limited Transit
 Bikeable
Schools
Construction
Condition
- Property condition: Average,Good
- Year built: 1920
Materials
- Foundation: Permanent
- Roof: Hip,Metal
- Construction materials: Batts Insulation,CPVC/PVC,Cast Iron Plumbing,Concrete,Frame,Glass,Mixed Plumbing,Stick Built,Vinyl Siding
Notable Dates
- Major remodel year: 2022
Type & Style
- Home type: SingleFamily
- Architectural style: Colonial
- Property subType: Single Family Residence
Interior
Appliances
- Appliances included: Oven/Range - Electric,Range Hood,Refrigerator,Water Heater,Electric Water Heater
- Laundry features: Dryer In Unit,Has Laundry,Hookup,Washer In Unit
Basement
- Area: 0
Basement
- Has basement: Yes
- Basement: Connecting Stairway,Unfinished
Bedrooms & Bathrooms
- Bedrooms: 6
- Bathrooms: 2
- Full bathrooms: 2
Features
- Attic,Combination Dining/Living,Dining Area,Floor Plan - Traditional,Kitchen - Table Space,Dry Wall,Plaster Walls
- Window features: Wood Frames
- Flooring: Hardwood,Vinyl
- Finished area below ground: 0
- Finished area above ground: 2,460
Heating & Cooling
- Heating features: Baseboard,Wall Unit,Electric,Natural Gas
- Cooling features: Central Air,Electric
Interior Area
- Total structure area: 2,460
- Total interior livable area: 2,460 sqft
Property
Accessibility
- Accessibility features: None
Details
- Parcel number: 06 13034400000000
- Attached to another structure: Yes
- Zoning: 102
- Zoning description: Multifamily
- Special condition: Standard
Features
- Levels: Two and One Half
- Stories: 2
- Pool features: None
- Patio & porch: Patio,Porch
- Exterior features: Play Area,Sidewalks,Street Lights
- Has view: Yes
- View description: City
- Frontage length: Road Frontage: 41
Lot
- Lot size: 3,606 sqft
- Features: Other,Rocky
- Lot size dimensions: LotLength:88 x LotWidth:41
Parking
- Parking features: Paved,Public,On Street
- Has uncovered spaces: Yes