


20548 Medio St, California City, CA, 93505
3beds
2baths
1,629sqft
$339,900
$209price/sqft
$2,510/moest. monthly cost
$100,400/yrincome needed
About This Home
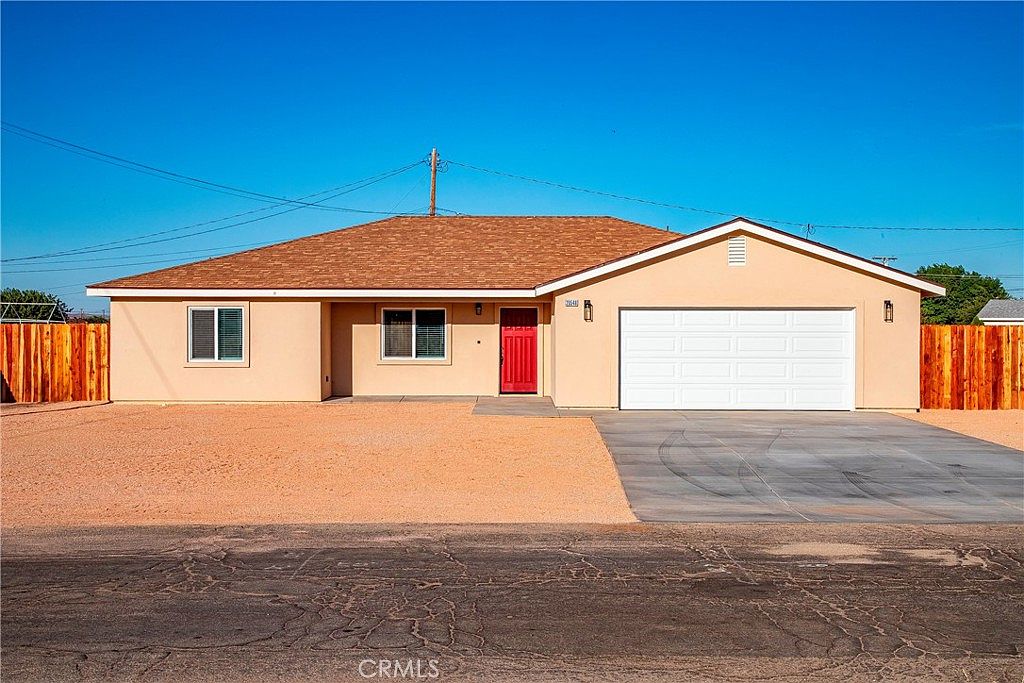
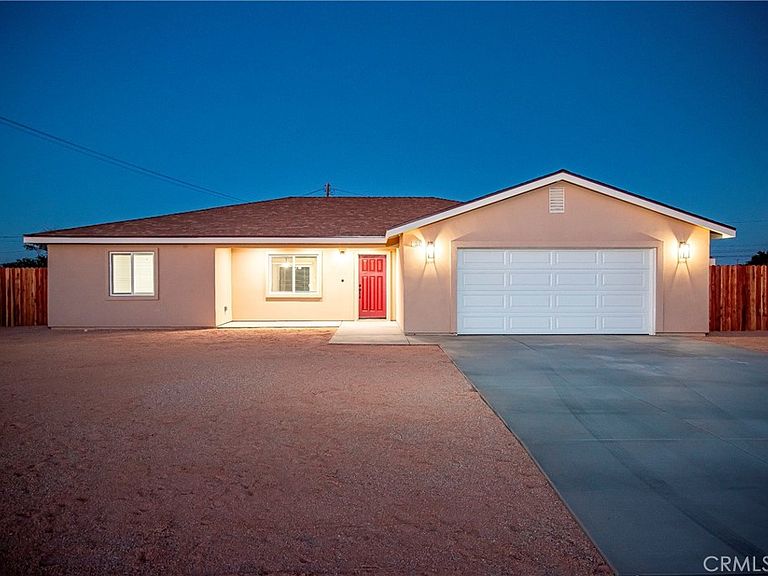
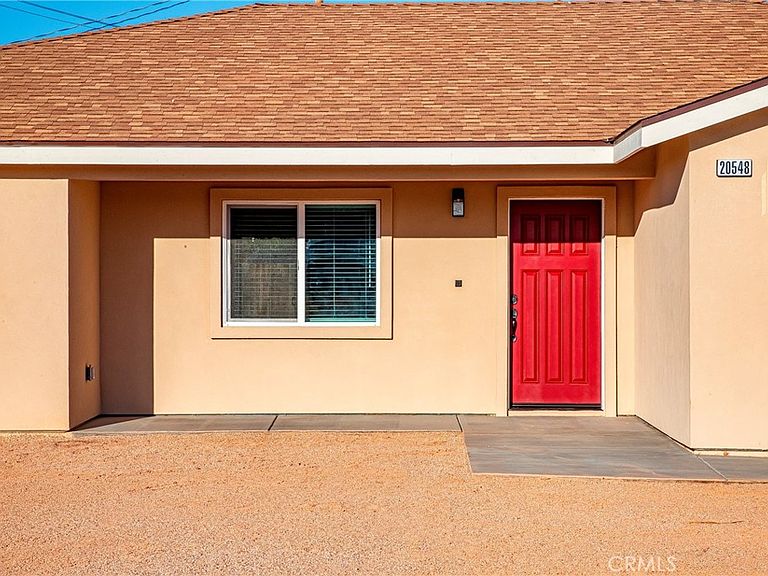
BRAND NEW CONSTRUCTION BEAUTIFUL HOME!! Very spacious 3+2 , light and bright open floor plan, upgraded vinyl plank flooring, ceiling fans and upgraded fixtures throughout. Kitchen offers Quartz countertops, large island adding additional seating, finger pull cabinets, stainless steel appliances including Refrigerator. Indoor laundry room features cabinet storage and utility sink. 2 car spacious garage with good size driveway. Large fully fenced backyard with covered patio. Front yard features finished hardscape with lot having RV potential. Paid off solar system and brand new septic system. A MUST SEE!!!!
Getting Around
26
 Car-Dependent
0
 Very Limited Transit
42
 Somewhat Bikeable
Schools
--
1/10
3/10
Construction
Condition
- Property condition: Turnkey
- New construction: Yes
- Year built: 2026
Materials
- Foundation: Slab
- Roof: Composition
- Construction materials: Stucco
Type & Style
- Home type: SingleFamily
- Architectural style: Traditional
- Property subType: Single Family Residence
Interior
Appliances
- Appliances included: Dishwasher,ENERGY STAR Qualified Appliances,ENERGY STAR Qualified Water Heater,Electric Range,Electric Water Heater,Free-Standing Range,Disposal,High Efficiency Water Heater,Ice Maker,Microwave,Refrigerator,Water Heater
- Laundry features: Washer Hookup,Inside,See Remarks
Bathroom
- Features: Bathroom Exhaust Fan,Bathtub,Closet,Dual Sinks,Full Bath on Main Level,Quartz Counters,Separate Shower,Tub Shower,Walk-In Shower
Bedroom
- Features: All Bedrooms Down
Bedroom
- Features: Bedroom on Main Level
Bedrooms & Bathrooms
- Bedrooms: 3
- Bathrooms: 2
- Full bathrooms: 2
- Main level bathrooms: 2
- Main level bedrooms: 3
Features
- Breakfast Bar,Ceiling Fan(s),Eat-in Kitchen,Open Floorplan,Quartz Counters,All Bedrooms Down,Bedroom on Main Level,Main Level Primary,Walk-In Closet(s)
- Door features: ENERGY STAR Qualified Doors
- Window features: Blinds,Double Pane Windows,ENERGY STAR Qualified Windows,Screens
- Flooring: Carpet,Vinyl
- Fireplace features: None
- Common walls with other units/homes: No Common Walls
Heating & Cooling
- Heating features: Central,ENERGY STAR Qualified Equipment
- Cooling features: Central Air,ENERGY STAR Qualified Equipment
Interior Area
- Total interior livable area: 1,629 sqft
Kitchen
- Features: Kitchen Island,Quartz Counters,Self-closing Drawers
Master Bedroom
- Features: Main Level Primary
Other
- Features: Walk-In Closet(s)
Property
Details
- Parcel number: 20320335000
- Zoning: R-1
- Special condition: Standard
Features
- Levels: One
- Stories: 1
- Entry location: 1
- Pool features: None
- Patio & porch: Rear Porch,Concrete,Covered,Patio
- Spa features: None
- Fencing: Wood
- Has view: Yes
- View description: None
Lot
- Lot size: 9,789 sqft
- Features: 0-1 Unit/Acre,Back Yard,Front Yard,Yard
Parking
- Total spaces: 2
- Parking features: Concrete,Direct Access,Door-Single,Driveway,Garage Faces Front,Garage,Garage Door Opener,Oversized,RV Potential,One Space
- Has garage: Yes
- Attached garage spaces: 2
- Covered spaces: 2