


84-86 Wentworth St, Malden, MA, 02148
About This Home
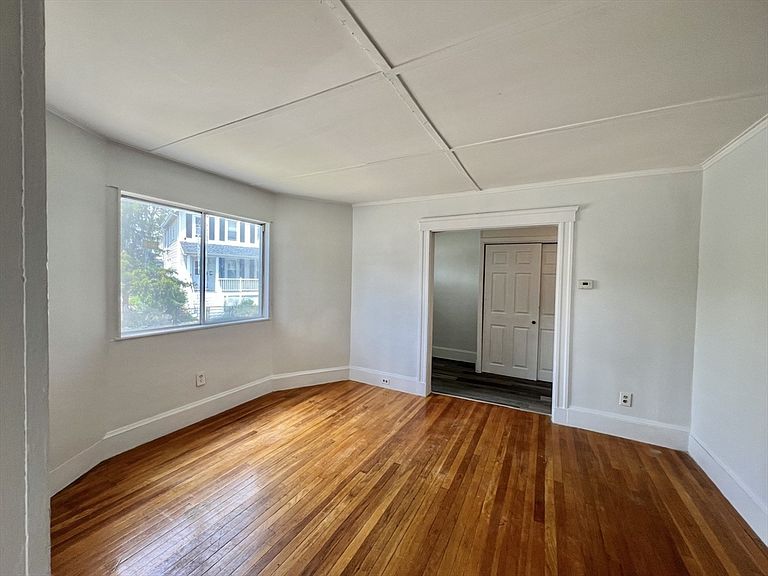
Great opportunity to invest in a 2-family house at a quiet and decent neighborhood in Malden. Ideal for owner occupant or turn-key rental investment. The 1st-unit is a 2 bedroom and 1 full bath with hardwood throughout (tile in kitchen and bathroom) and the 2nd-unit is set up as a 4 bedroom and 2 full bath. Both units feature updated kitchen, hardwood floor throughout and many renovations in the recent years. Second (2nd and 3rd floor) are currently rented out with good and stable income and was just de-leaded last year. First Unit was just renovated and is ready to be rented out or owner occupancy. With high 85 WalkScore, the house is conveniently located close to Orange Line T Station (0.6 miles), commute rail, schools, shopping centers, and Rt. 93.
Getting Around
 Very Walkable
 Excellent Transit
 Bikeable
Schools
Construction
Condition
- Year built: 1920
Materials
- Foundation: Brick/Mortar
- Roof: Rubber
- Construction materials: Frame
Type & Style
- Home type: MultiFamily
- Property subType: Multi Family
Interior
Appliances
- Appliances included: Washer,Dryer,Range,Dishwasher,Disposal,Microwave,Refrigerator
- Laundry features: Washer Hookup,Dryer Hookup
Basement
- Has basement: Yes
- Basement: Full
Bedrooms & Bathrooms
- Bedrooms: 6
- Bathrooms: 3
- Full bathrooms: 3
Features
- Storage,Mudroom,Ceiling Fan(s),Pantry,Upgraded Cabinets,Bathroom With Tub & Shower,Heated Attic,Lead Certification Available,Upgraded Countertops,Living Room,Dining Room,Kitchen,Office/Den,Family Room,Sunroom
- Flooring: Wood,Hardwood,Stone/Ceramic Tile,Tile
- Finished area above ground: 3,182
Heating & Cooling
- Heating features: Hot Water,Natural Gas,Unit Control,Baseboard
- Cooling features: Window Unit(s)
Interior Area
- Total structure area: 3,182
- Total interior livable area: 3,182 sqft
Property
Details
- Parcel number: 029 145 533
- Zoning: 1
Features
- Patio & porch: Porch,Enclosed
- Exterior features: Balcony/Deck
Lot
- Lot size: 3,746 sqft
- Features: Corner Lot
Parking
- Total spaces: 3
- Parking features: Off Street
- Uncovered spaces: 3