
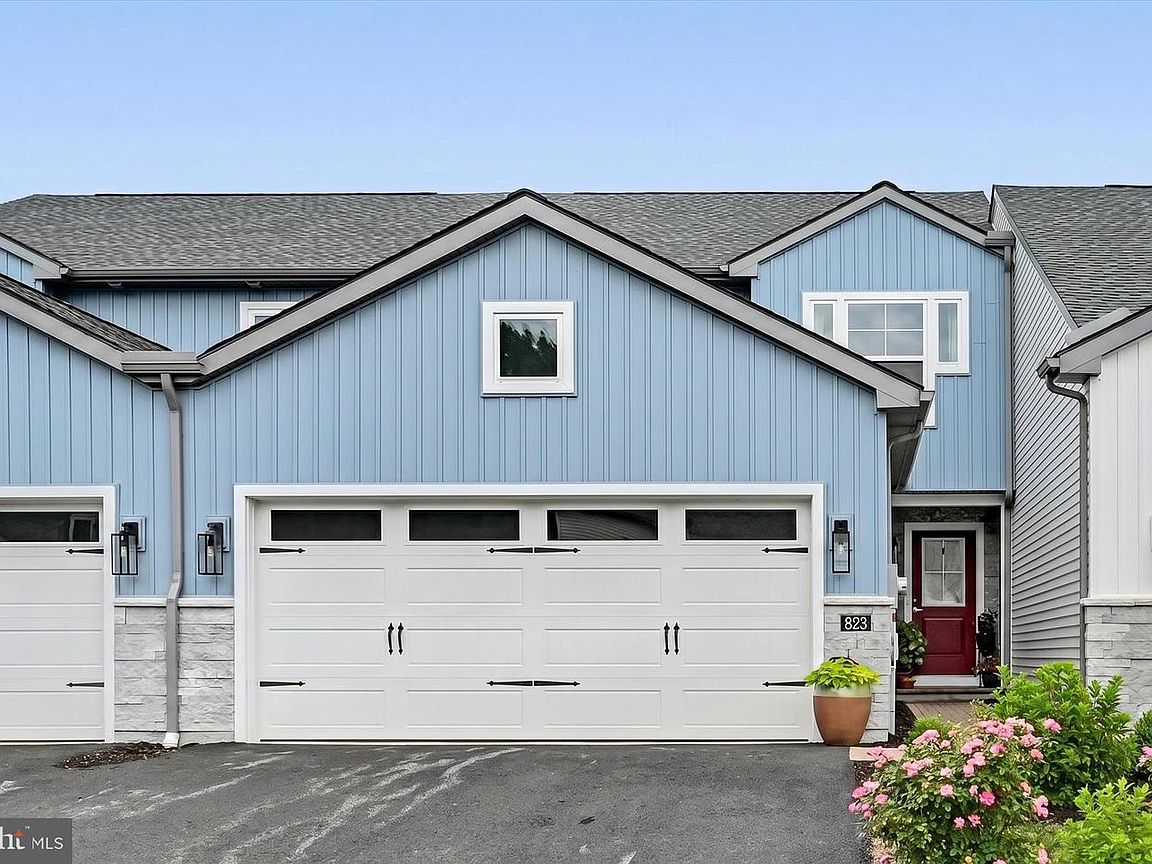


823 Talon Way, Columbia, PA, 17512
About This Home
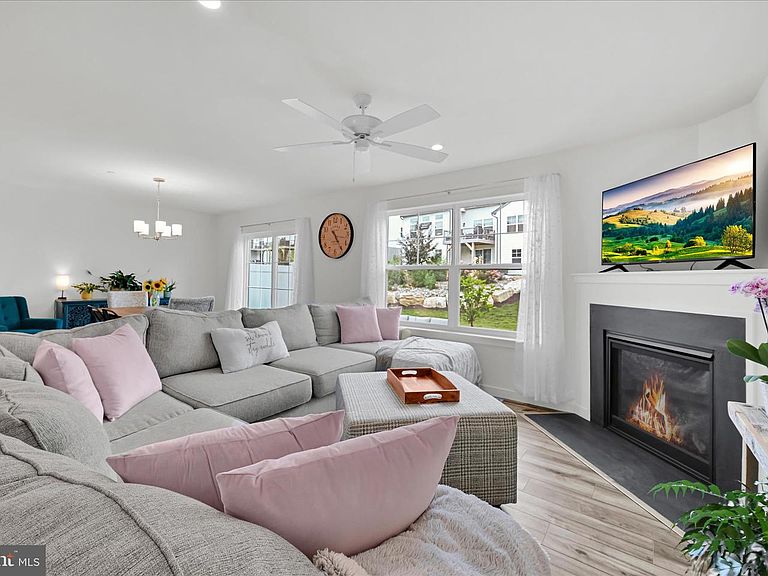
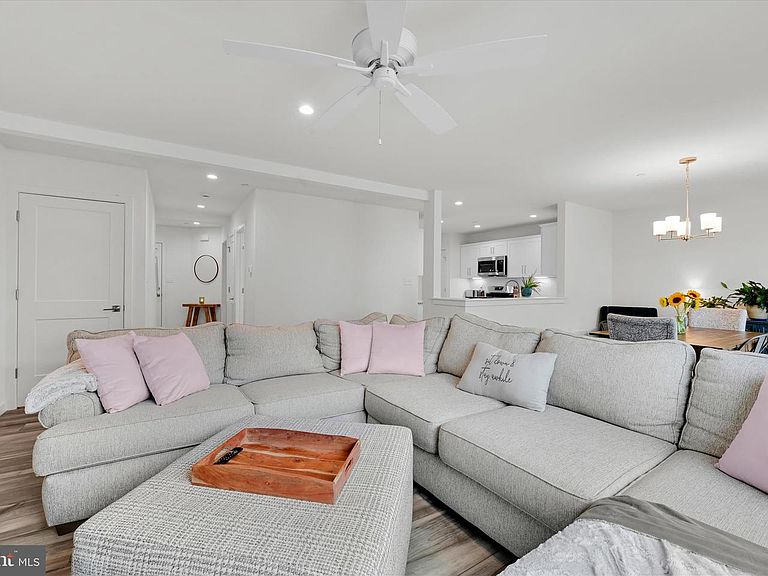
Sweet Townhome in Hempfield School District – Easy Living in the Peregrine HOA Community! Like new and built in 2024 by Millford Construction, this beautifully maintained Dawn model offers bright, cheerful spaces and a flexible floor plan designed for today's lifestyle. The main level features an open-concept living area with a cozy corner fireplace, flowing seamlessly into the dining area with views of the patio and a spacious kitchen complete with granite countertops, tile backsplash, abundant cabinetry, a pantry, and convenient main-level laundry. Also on the main floor is a versatile bonus room that can easily serve as a bedroom, home office, playroom, or hobby space, along with a full bath for added convenience. Upstairs, you'll find three comfortable bedrooms and two full baths, including a spacious primary suite with a walk-in closet located just off the private bath. The primary bath features tile flooring, a double vanity, and a walk-in shower. The unfinished basement with Superior Walls provides excellent potential for future finished living space or can be enjoyed immediately as clean, dry storage, a home gym, workshop, or play area. Ideally located just minutes from major commuter routes, shopping, dining, and outdoor recreation, you'll also enjoy easy access to the Susquehanna River and all the activities along the Northwest Lancaster County River Trail. This move-in-ready home offers low-maintenance living in a desirable community with the quality and comfort of new construction.
Getting Around
 Car-Dependent
 Very Limited Transit
 Somewhat Bikeable
Schools
Construction
Condition
- Property condition: Excellent
- Year built: 2024
Materials
- Foundation: Concrete Perimeter
- Construction materials: Frame,Vinyl Siding
Other
- Builder model: Dawn
- Builder name: Millfield
Type & Style
- Home type: Townhouse
- Architectural style: Traditional
- Property subType: Townhouse
Interior
Appliances
- Appliances included: Electric Water Heater
- Laundry features: Main Level,Laundry Room
Basement
- Level: Lower
- Area: 850
- Dimensions: 25 X 34
Basement
- Has basement: Yes
- Basement: Full,Unfinished,Sump Pump
Bathroom2
- Features: Bathroom - Tub Shower,Flooring - Luxury Vinyl Tile,Recessed Lighting
- Level: Upper
- Area: 45
- Dimensions: 5 X 9
Bathroom3
- Features: Bathroom - Tub Shower,Flooring - Luxury Vinyl Plank,Recessed Lighting
- Level: Main
- Area: 48
- Dimensions: 6 X 8
Bedroom2
- Features: Flooring - Carpet
- Level: Upper
- Area: 165
- Dimensions: 11 X 15
Bedroom3
- Features: Flooring - Carpet
- Level: Upper
- Area: 121
- Dimensions: 11 X 11
Bedroom4
- Features: Flooring - Luxury Vinyl Plank,Recessed Lighting
- Level: Main
- Area: 130
- Dimensions: 10 X 13
Bedrooms & Bathrooms
- Bedrooms: 4
- Bathrooms: 3
- Full bathrooms: 3
- Main level bathrooms: 1
- Main level bedrooms: 1
Dining Room
- Features: Flooring - Luxury Vinyl Plank
- Level: Main
- Area: 132
- Dimensions: 11 X 12
Features
- Bathroom - Tub Shower,Bathroom - Walk-In Shower,Ceiling Fan(s),Dining Area,Entry Level Bedroom,Open Floorplan,Eat-in Kitchen,Pantry,Primary Bath(s),Recessed Lighting,Upgraded Countertops,Walk-In Closet(s)
- Flooring: Carpet
- Number of fireplaces: 1
- Fireplace: Yes
- Finished area below ground: 0
- Finished area above ground: 1,886
Foyer
- Features: Flooring - Luxury Vinyl Plank,Recessed Lighting
- Level: Main
- Area: 77
- Dimensions: 7 X 11
Heating & Cooling
- Heating features: Forced Air,Propane
- Cooling features: Central Air,Electric
Interior Area
- Total structure area: 1,886
- Total interior livable area: 1,886 sqft
Kitchen
- Features: Granite Counters,Flooring - Luxury Vinyl Plank,Kitchen - Gas Cooking,Recessed Lighting,Pantry
- Level: Main
- Area: 143
- Dimensions: 13 X 11
Laundry
- Features: Flooring - Luxury Vinyl Plank,Recessed Lighting
- Level: Main
- Area: 60
- Dimensions: 6 X 10
Living Room
- Features: Ceiling Fan(s),Fireplace - Gas,Flooring - Luxury Vinyl Plank,Recessed Lighting
- Level: Main
- Area: 224
- Dimensions: 14 X 16
Primary Bathroom
- Features: Double Sink,Flooring - Ceramic Tile,Bathroom - Walk-In Shower,Recessed Lighting
- Level: Upper
- Area: 80
- Dimensions: 8 X 10
Primary Bedroom
- Features: Flooring - Carpet,Recessed Lighting,Walk-In Closet(s)
- Level: Upper
- Area: 255
- Dimensions: 15 X 17
Property
Accessibility
- Accessibility features: None
Details
- Parcel number: 3004896210061
- Zoning: RESIDENTIAL
- Special condition: Standard
Features
- Levels: Two
- Stories: 2
- Pool features: None
- Patio & porch: Patio
Lot
- Lot size dimensions: 0.00 x 0.00
Parking
- Total spaces: 2
- Parking features: Garage Faces Front,Garage Door Opener,Inside Entrance,Attached
- Has garage: Yes
- Attached garage spaces: 2
- Covered spaces: 2