


10039 County Road 4 #7, Middlebury, IN, 46540
About This Home
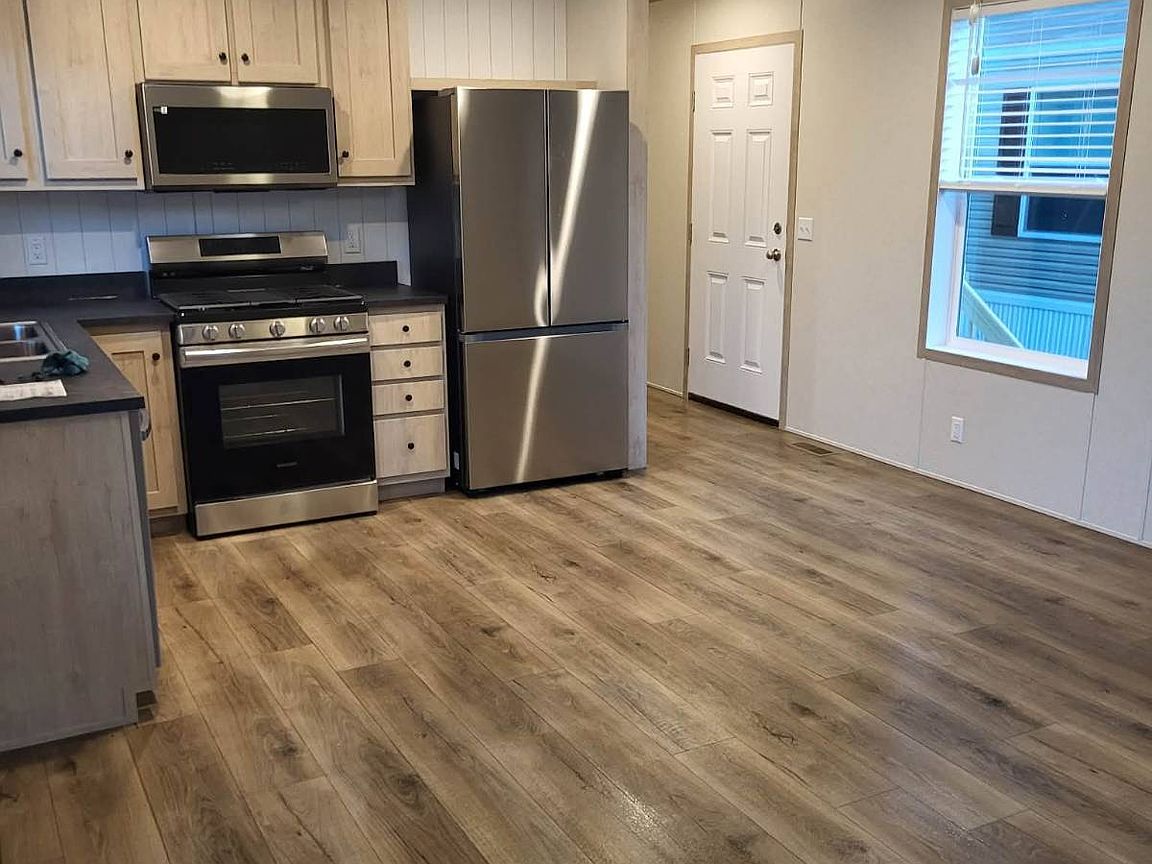
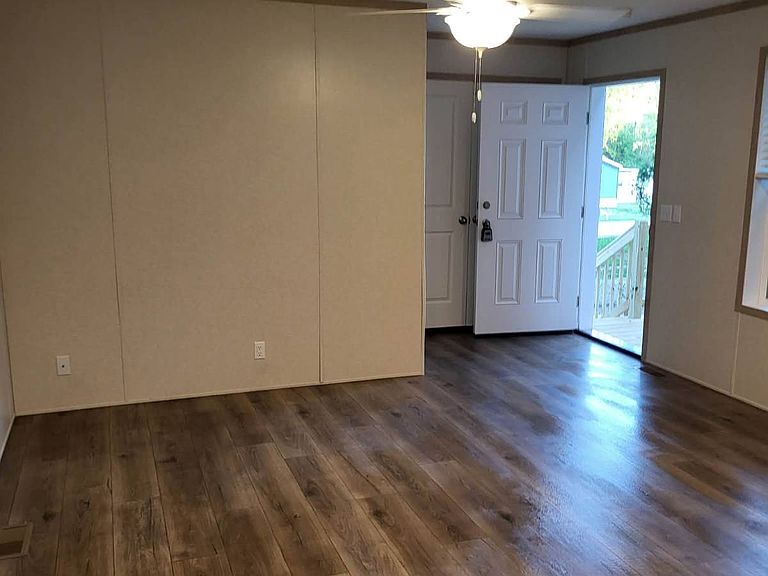
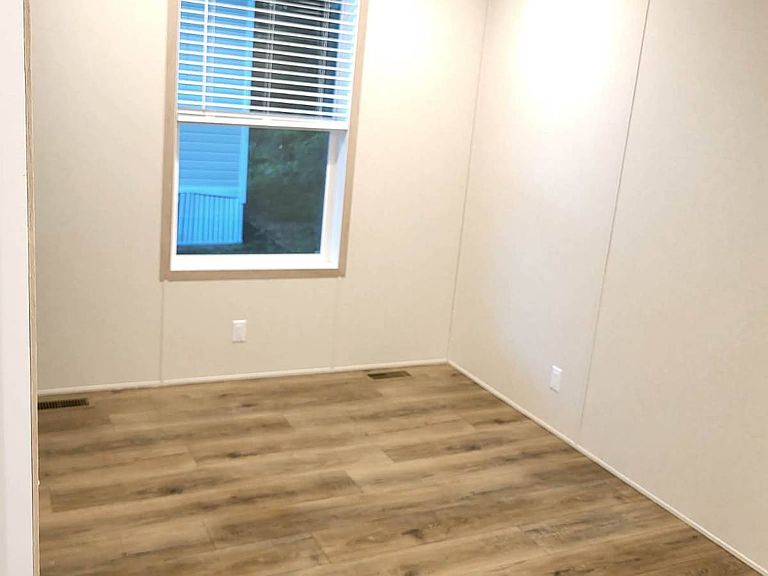
Discover affordable new home living at Tall Oaks #7, a charming 2-bedroom, 1-bath manufactured home featuring 768 square feet of modern comfort. Located in the peaceful Tall Oaks Manufactured Home Community off County Road 4 near scenic Stone Lake, this cozy home is perfect for anyone looking for low-maintenance living in a friendly neighborhood. This brand-new home offers a bright, open-concept design that maximizes every inch of space. The kitchen includes stainless steel appliances and stylish finishes, while the energy-efficient construction helps keep monthly costs low. Whether you're downsizing, buying your first home, or simply seeking simplicity and comfort, this home delivers exceptional value. Site rent is $515 per month. Water, sewer, and trash are billed by the community; electric and gas are paid directly to NIPSCO. This home is for purchase only and we partner with trusted lenders to make homeownership easy and affordable. At just $54,900, this cozy new home won't last long - schedule your showing today and make Tall Oaks #7 your new address!
Getting Around
 Car-Dependent
 Very Limited Transit
 Somewhat Bikeable
Schools
Construction
Condition
- Year built: 2026
Materials
- Roof: Asphalt
- Construction materials: Vinyl Siding
Type & Style
- Home type: MobileManufactured
- Property subType: Manufactured Home
Interior
Appliances
- Appliances included: Dishwasher,Disposal,Refrigerator,Microwave,Oven,Water Heater,Stainless Steel Appliances
Basement
- Area: 0
Bedrooms & Bathrooms
- Bedrooms: 2
- Bathrooms: 1
- Full bathrooms: 1
Features
- Flooring: Carpet,Linoleum
- Finished area above ground: 768
Heating & Cooling
- Heating features: Gas,Forced Air,Zoned
- Cooling features: Central,Zoned
Interior Area
- Total structure area: 768
- Total interior livable area: 768 sqft
Kitchen
- Features: Open,Laminate Counters
Property
Details
- On leased land: Yes
- Lease amount: 515
Features
- Stories: 1
- Patio & porch: Patio,Deck
- Has view: Yes
- View description: Street
Lot
- Features: Corner,Trees
Parking
- Parking features: Driveway
- Has uncovered spaces: Yes