


8783 Muirfield Dr, West Olive, MI, 49460
About This Home
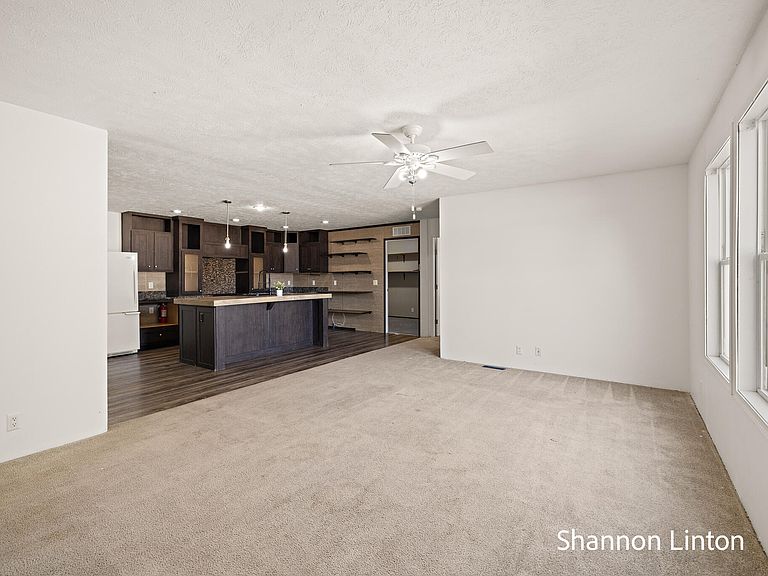
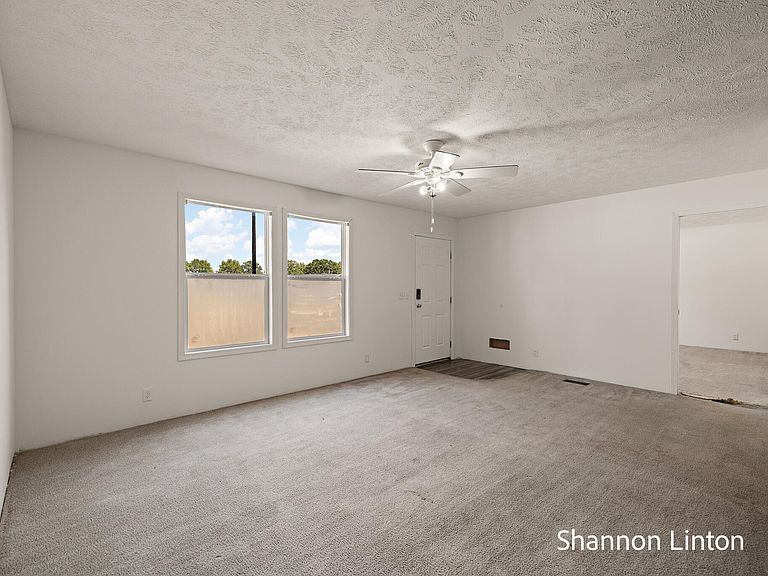
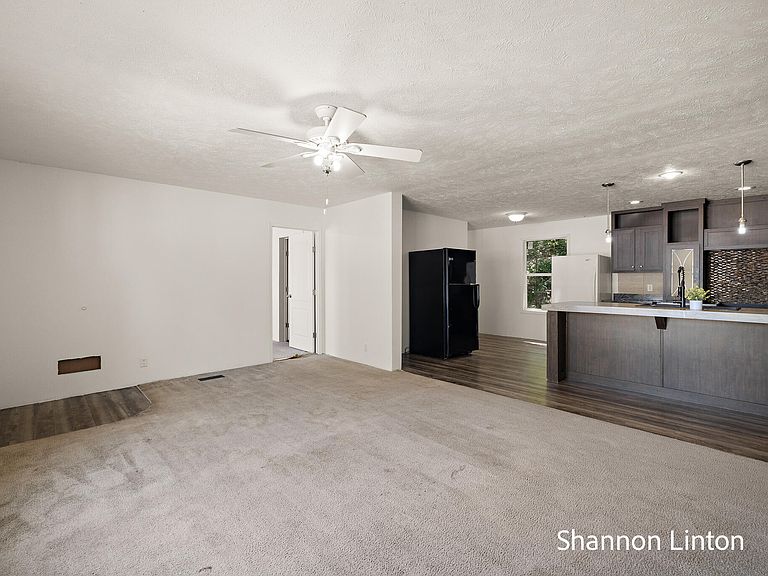
Welcome to West Olive Estates, where comfortable living and exceptional community amenities come together. This 3-bedroom, 2-bath home features a spacious foyer that welcomes you into a functional floor plan with generous living spaces designed for everyday living. With plenty of room to make it your own, this home is the perfect opportunity to add your personal style and create a space that truly reflects you. The spacious kitchen and adjoining living areas provide an ideal layout for entertaining or spending time with loved ones, while the separate mudroom entrance/ laundry room helps keep everyday life organized. The peaceful setting will calm you and give you the room to garden, play, or simply relax and enjoy the outdoors. As a resident of West Olive Estates, you'll enjoy access to outstanding community amenities, including a clubhouse, indoor swimming pool, basketball courts, playgrounds, community gardens, and more. Whether you're a first-time buyer, looking to downsize, or searching for an affordable home with incredible potential, this property is full of possibilities. Bring your ideas and finishing touches to transform this house into the home you've always envisioned
Getting Around
 Car-Dependent
 Very Limited Transit
 Somewhat Bikeable
Schools
Construction
Condition
- Year built: 2016
Materials
- Roof: Composition,Shingle
- Construction materials: Aluminum Siding
Type & Style
- Home type: MobileManufactured
- Architectural style: Ranch
- Property subType: Manufactured Home
Interior
Appliances
- Appliances included: Dishwasher,Refrigerator
- Laundry features: Laundry Room,Main Level
Basement
- Basement: Slab
Bedrooms & Bathrooms
- Bedrooms: 3
- Bathrooms: 2
- Full bathrooms: 2
- Main level bedrooms: 3
Features
- Ceiling Fan(s),Center Island,Eat-in Kitchen
- Flooring: Carpet,Vinyl
Heating & Cooling
- Heating features: Forced Air
- Cooling features: Central Air
Interior Area
- Total structure area: 1,500
- Total interior livable area: 1,500 sqft
Property
Details
- Parcel number: 0
Features
- Stories: 1
- Pool features: Association Indoor Pool
Lot
- Features: Level,Cul-De-Sac,Ground Cover
- Lot size dimensions: 0