



5622 TOMAHAWK LAKE Drive, Jacksonville, FL, 32254
About This Home
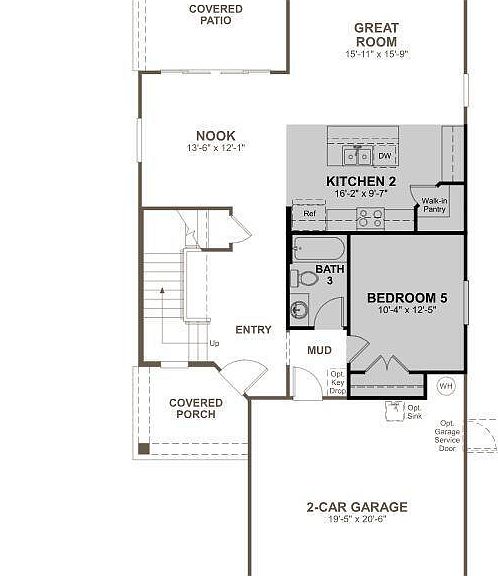
Rates as low as 4.99. Up to $15k CC for any deal using our preferred lender. Up to 10k closings cost on cash deals! Featuring a covered patio, large walk in storage closet, large walk in master closet, beautiful view of pond and fountain! The Palm plan features two stories of smartly designed living space. On the main floor, an inviting kitchen is flanked by a great room and a dining nook--offering access to a relaxing covered patio. A mudroom provides a convenient entry point from the garage. This home will be built with a flex room or an extra bedroom. Upstairs, you'll enjoy an elegant primary suite with a private bath and walk-in closet. The second floor will be built with either a loft or an extra bedroom. SAMPLE PHOTOS, actual homes as constructed may not contain the features and layouts depicted and may vary from image(s). *Financing subject to change without notice.
Getting Around
 Car-Dependent
 Minimal Transit
 Somewhat Bikeable
Schools
Construction
Condition
- New construction: Yes
- Year built: 2026
Materials
- Roof: Shingle
- Construction materials: Other,Block,Frame,Stone
Type & Style
- Home type: SingleFamily
- Property subType: Single Family Residence
Interior
Appliances
- Appliances included: Dishwasher,Disposal,Dryer,Electric Range,Electric Water Heater,Microwave,Refrigerator,Washer
- Laundry features: In Unit
Bathroom2
- Level: Second
Bathroom3
- Level: First
Bedroom2
- Level: Second
Bedroom3
- Level: Second
Bedroom4
- Level: First
Bedrooms & Bathrooms
- Bedrooms: 4
- Bathrooms: 3
- Full bathrooms: 3
Dining Room
- Level: First
Features
- Eat-in Kitchen,Kitchen Island,Open Floorplan,Pantry,Primary Bathroom - Shower No Tub,Split Bedrooms,Walk-In Closet(s),Other
- Flooring: Carpet,Tile
Game Room
- Level: First
Heating & Cooling
- Heating features: Central
- Cooling features: Central Air
Interior Area
- Total structure area: 2,570
- Total interior livable area: 2,170 sqft
Kitchen
- Level: First
Laundry
- Level: Second
Loft
- Level: Second
Master Bathroom
- Level: Second
Master Bedroom
- Level: Second
Property
Details
- Parcel number: 0833560465
Features
- Levels: Two
- Stories: 2
- Patio & porch: Covered,Patio
- Has view: Yes
- View description: Pond
- Has water view: Yes
- Water view: Pond
Lot
- Lot size: 6,969 sqft
- Features: Cul-De-Sac,Sprinklers In Front,Sprinklers In Rear
Parking
- Total spaces: 2
- Parking features: Attached,Garage,Garage Door Opener
- Has garage: Yes
- Attached garage spaces: 2
- Covered spaces: 2