



1500 Webb Ln, Marion, IL, 62959
About This Home
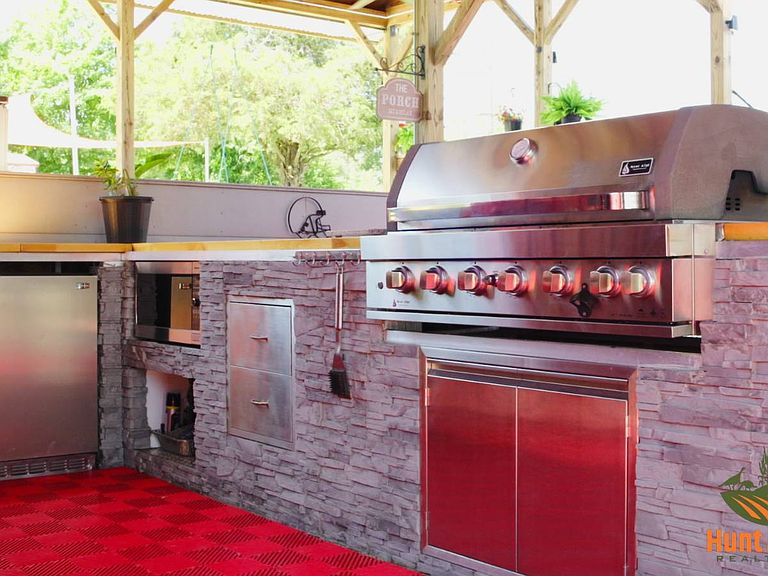
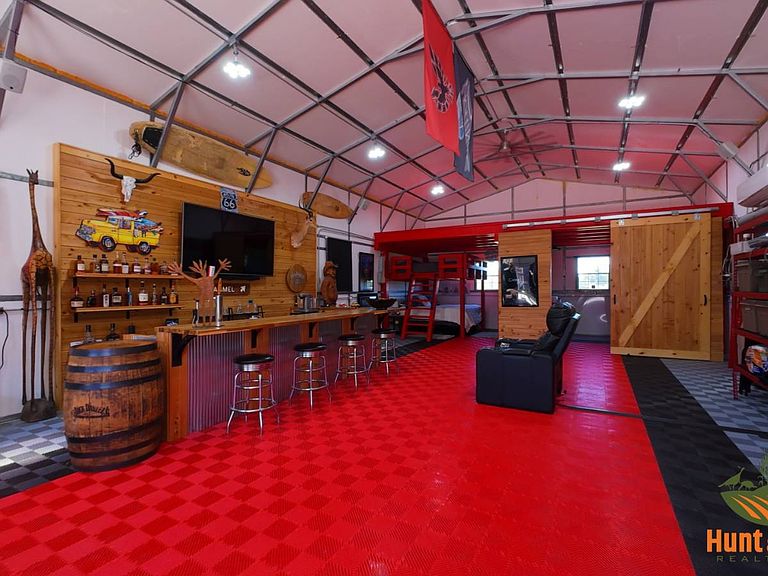
Don't miss out on the Virtual Tour video!!! Experience the perfect blend of modern living, entertainment, and exceptional workshop space in this one-of-a-kind custom barndominium situated on 2.5 beautifully landscaped, fully fenced acres at 1500 Webb Lane, Marion, IL. Located on a quiet dead-end road with only seven residences and just 3 minutes (1 mile) from the highly sought-after Lake of Egypt, this extraordinary property offers unmatched privacy, convenience, and lifestyle. With approximately 2,700 square feet of finished living space and over 8,800 square feet of covered space, the possibilities are endless. The home features 2 bedrooms, 2 full bathrooms, and 1 half bath, with an open layout designed for comfortable everyday living and effortless entertaining. The gourmet kitchen boasts quartz countertops, premium KitchenAid stainless steel appliances, soft-close cabinetry, and upscale finishes throughout. The utility room includes a newer Samsung front-load washer and dryer. Quality is evident from the moment you arrive. Asphalt driveways and concrete sidewalks provide attractive, low-maintenance access throughout the property. Entry is secured by two 16-foot gates, including one motorized gate, a separate 4-foot pedestrian gate, and an additional 12-foot gate providing convenient access to the backyard. Outdoor living is truly second to none. Relax in the 18-foot heated semi-above-ground pool surrounded by a custom stone retaining wall, professional landscaping, waterfall feature, established gardens, and a powered greenhouse with automatic fans and louvers for year-round gardening. The expansive covered outdoor kitchen and entertainment area features a built-in grill with side burner, microwave, wine and beverage refrigerator, six ceiling fans, and a durable Plex Deck surface. A covered hot tub and dedicated pool house provide the perfect finishing touches while keeping pool equipment protected from the elements. Thoughtful infrastructure includes an underground drainage system connected to every gutter to efficiently move rainwater away from the home and improvements. Five frost-proof hose bibs with retractable hose reels, plus an additional retractable hose at the pool house, make outdoor maintenance simple and convenient. Technology is seamlessly integrated with 18 Wi-Fi-enabled Wyze security cameras, smart lighting, and Wi-Fi-controlled switches. Entertainment features include four 85-inch LG TVs, one 55-inch LG TV, two 32-inch Samsung TVs, and two LG surround sound systems with powered subwoofers, all of which may remain with the property. The 24' x 50' man cave is the ultimate gathering space, complete with a custom bar, king-size bunk beds, half bath, and plumbing already roughed in for a future shower. The impressive 20' x 60' x 14' shop includes a four-post automotive lift with an optional roller kit for RV storage and seven garage doors powered by premium LiftMaster 8400 Series side-shaft openers, including three modern glass doors. Additional outbuildings include a 24' x 35' garage with an attached 24' x 20' carport, a 15' x 50' enclosed carport, and a 30' x 30' enclosed carport, providing exceptional storage for vehicles, boats, RVs, and equipment. Additional highlights include 17 ceiling fans throughout the interior and exterior, four utility sinks, abundant storage and workspace, and countless thoughtful upgrades throughout. Whether you're looking for a luxury primary residence, a weekend retreat just minutes from Lake of Egypt, or an incredible investment opportunity as a vacation rental or Airbnb, 1500 Webb Lane is a truly one-of-a-kind property that must be seen to be fully appreciated.
Getting Around
 Car-Dependent
 Very Limited Transit
 Somewhat Bikeable
Schools
Construction
Condition
- Year built: 2022
Materials
- Roof: Metal
- Construction materials: Frame
Type & Style
- Home type: SingleFamily
- Property subType: Single Family Residence
Interior
Appliances
- Appliances included: Dishwasher,Disposal,Dryer,Refrigerator,Microwave,Oven,Washer,Water Heater,Stainless Steel Appliances
Basement
- Area: 0
Bedrooms & Bathrooms
- Bedrooms: 2
- Bathrooms: 3
- Full bathrooms: 2
- 1/2 bathrooms: 1
Features
- Number of fireplaces: 2
- Fireplace: Yes
- Finished area above ground: 2,700
Heating & Cooling
- Heating features: Electric,Forced Air,Zoned
- Cooling features: Zoned
Interior Area
- Total structure area: 2,700
- Total interior livable area: 2,700 sqft
Kitchen
- Features: Open
Property
Details
- Parcel number: 1130400033
- Lease amount: 0
Features
- Private pool: Yes
- Pool features: Above Ground,Heated,Size(18')
- Patio & porch: Patio,Covered Porch,Open Porch,Deck
- Exterior features: Utilities
- Has view: Yes
- View description: Scenic,Wooded
Lot
- Lot size: 2.50 Acres
- Features: Pool
Parking
- Parking features: Driveway,Detached
- Has garage: Yes
- Has uncovered spaces: Yes
- Carport: Yes
Climate Risk is Financial Risk
Every home has a financial story beyond the listing price. Below, you’ll see the climate risks that could affect this property — and in Bills & Affordability, how those risks may influence repairs, insurance, utilities, and long-term value.
Biggest Threats for This Home
- Strong Wind

- Winter Weather

- Cold Wave

- Earthquake

- Heat Wave

- Ice Storm

- Lightning

- Tornado

- Hail

- Inland Flooding

How This Home’s Risks Compare
FEMA Declared Disasters Across Illinois Counties
Understanding the Costs
Financial advisors generally recommend spending no more than 30% of your gross household income on housing costs. In practice, many households stretch to 35% or beyond — especially in high-cost markets.
Estimated Costs Today
| Monthly | Annual | |
|---|---|---|
| Mortgage | $2,725 | $32,700 |
| Home Insurance * | $529 | $6,348 |
| Property Taxes | $705 | $8,460 |
| Electricity | $207 | $2,492 |
| Total | $4,166 | $49,992 |
Income You'd Need if You Spent...
Illinois FAIR Plan Programs

How Costs Could Change Over Time
Climate risk is quickly impacting all of the major home ownership costs. Adjust the growth rates and percentage of income spent on housing below to see how your housing costs could change over the next 10 years — and what income you'd need to keep up.
Comparing Against the Market
Price Per Sq Ft
vs Other Active Listings
Avg $/sqft
vs Homes Sold Last Month
Median $/sqft
Current Market Trends
Median Price Per Square Foot
The median price per square foot of homes sold in this area each month. Compare this to this listing's price per square foot to gauge whether the home is priced in line with recent sales.
Historicals for This Listing
Zestimate History ($/sqft)
Price History
| Date | Event | Price |
|---|---|---|
| 2026-08-15 | Price change | $519,000 |
| 2026-07-07 | Listed for sale | $539,000 |
 View on Zillow