

14 Lenora Ln, Little Rock, AR, 72206
4beds
2baths
1,695sqft
$269,900
$159price/sqft
$1,988/moest. monthly cost
$79,520/yrincome needed
About This Home
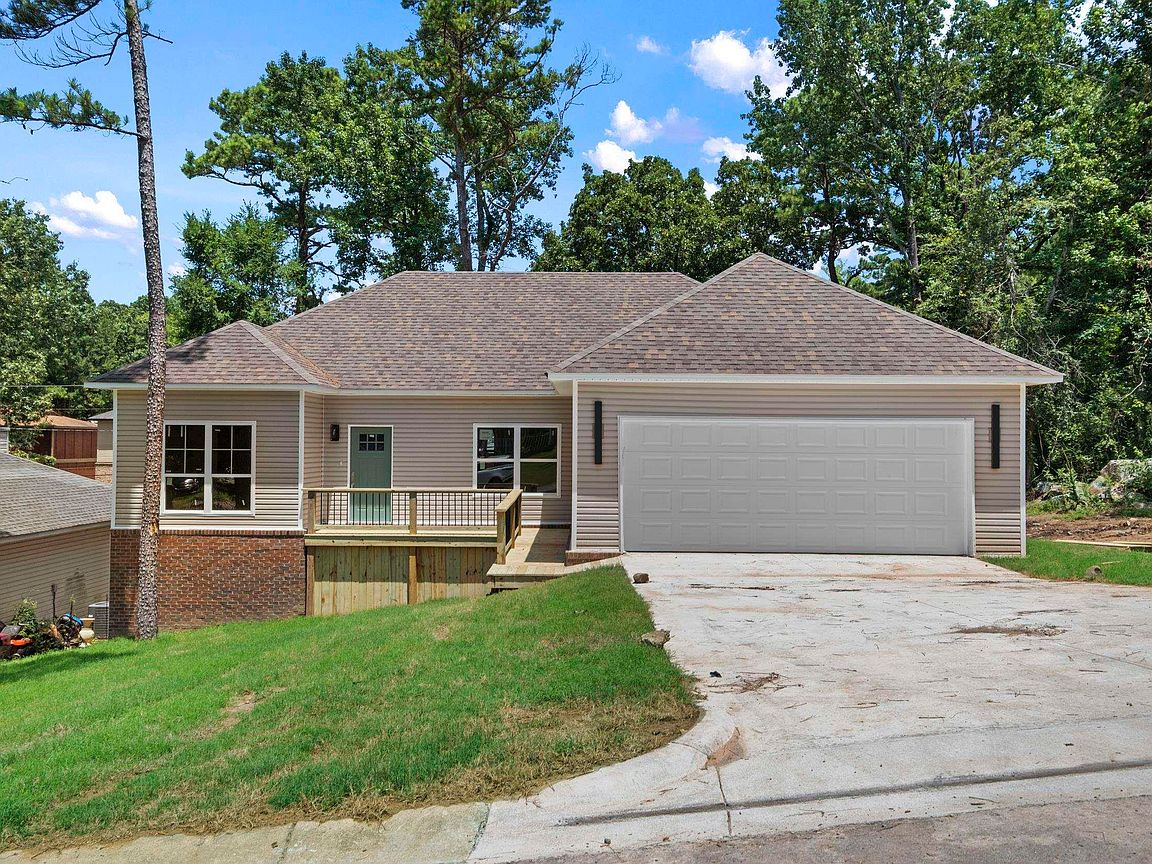
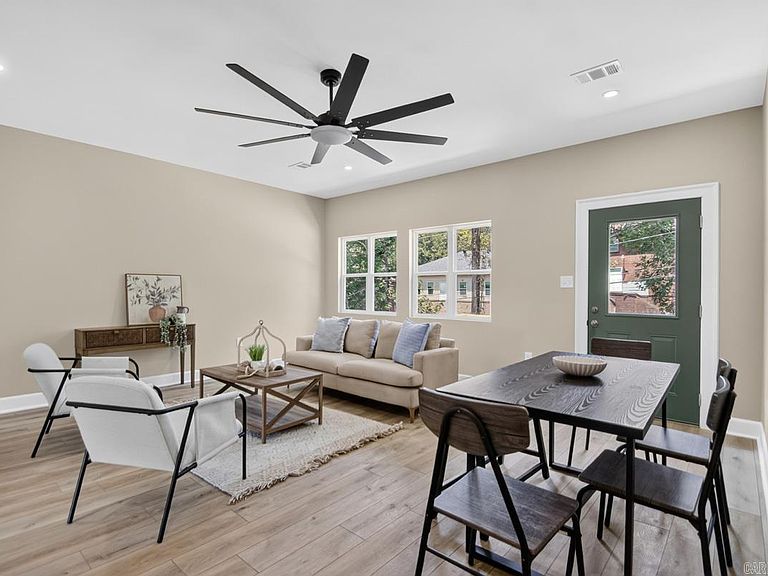
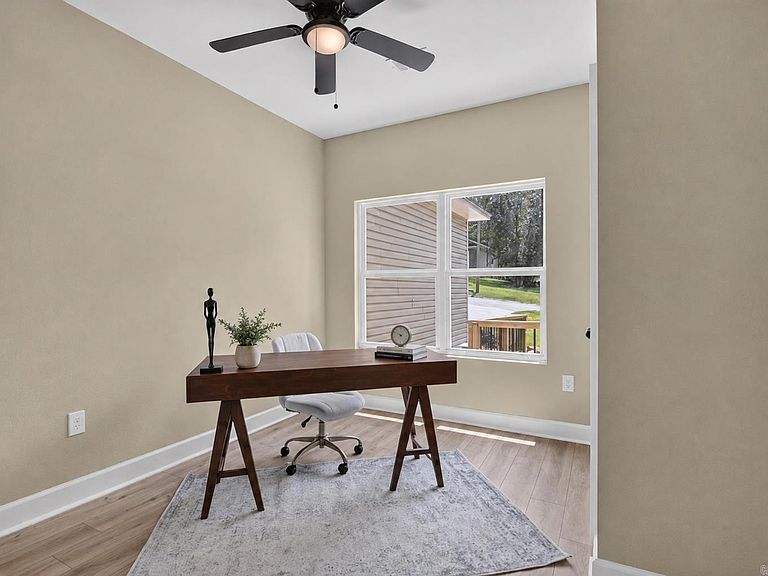
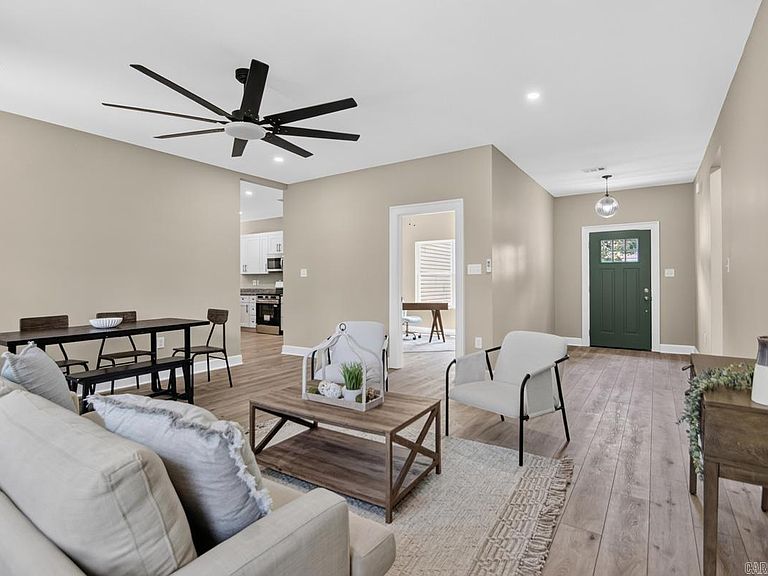
Beautiful new construction 4 Bedrooms/2 Baths, 2 car garage, wood flooring thru out, stainless steel appliances in the eat-in kitchen area, separate laundry room, primary suite has a separate shower with a soaker tub, nice size walk-in closet, 4th bedroom could be used as an office. Call today for a tour. Need closing cost just ask…
Getting Around
2
 Car-Dependent
0
 No Nearby Transit
5
 Somewhat Bikeable
Schools
5/10
4/10
3/10
Construction
Condition
- Year built: 2026
Materials
- Foundation: Crawl Space
- Roof: Composition
- Construction materials: Brick,Metal/Vinyl Siding
Type & Style
- Home type: SingleFamily
- Architectural style: Traditional
- Property subType: Single Family Residence
Interior
Appliances
- Appliances included: Free-Standing Range,Microwave,Electric Range,Dishwasher,Disposal,Plumbed For Ice Maker,Electric Water Heater
- Laundry features: Washer Hookup,Electric Dryer Hookup,Laundry Room
Bedrooms & Bathrooms
- Bedrooms: 4
- Bathrooms: 2
- Full bathrooms: 2
Dining Room
- Features: Eat-in Kitchen,Breakfast Bar
Features
- Walk-In Closet(s),Ceiling Fan(s),Walk-in Shower,Breakfast Bar,Sheet Rock,Primary Bedroom Apart,4 Bedrooms Same Level
- Door features: Insulated Doors
- Window features: Insulated Windows
- Flooring: Tile,Luxury Vinyl
- Fireplace features: None
Heating & Cooling
- Heating features: Electric
- Cooling features: Electric
Interior Area
- Total structure area: 1,695
- Total interior livable area: 1,695 sqft
Property
Features
- Levels: One
- Stories: 1
- Patio & porch: Deck
Lot
- Lot size: 8,276 sqft
- Features: Sloped,Subdivided
Parking
- Total spaces: 2
- Parking features: Garage,Two Car
- Has garage: Yes