
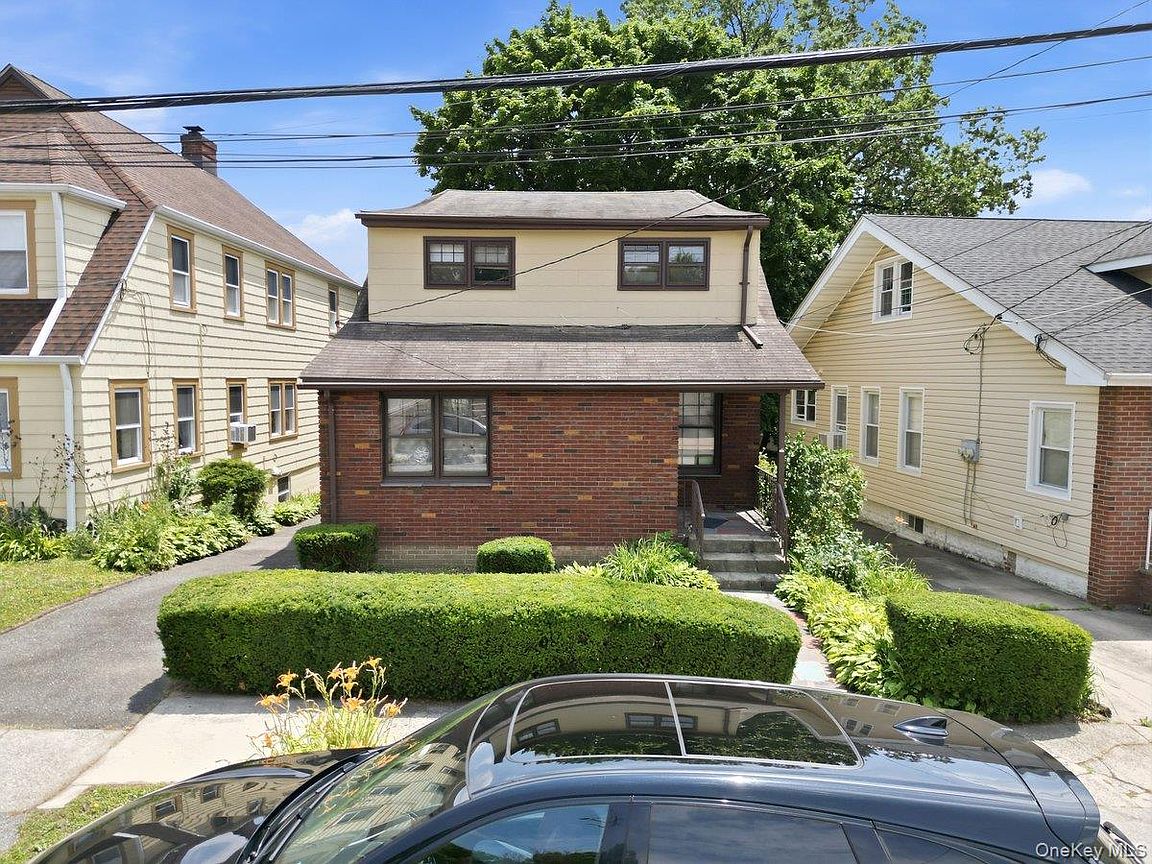


24 Cooper Street, Yonkers, NY, 10704
About This Home
Nestled in the coveted Dunnwoodie neighborhood of Yonkers, just 25 minutes north of Manhattan, this charming 2-bedroom, 1.5-bath home is brimming with warmth, timeless character, and endless possibilities. Lovingly maintained and impeccably cared for over the years, this sun-drenched residence is filled with natural light and showcases beautiful original architectural details, offering the perfect blend of old-world charm and everyday comfort. While the finishes reflect its classic style, the home provides a wonderful opportunity to update and personalize while preserving its enduring character. An inviting enclosed front porch welcomes you into a spacious living room with ample room for a dinette area, followed by an eat-in kitchen and a full hall bathroom that complete the main level. Beautiful original hardwood floors and classic craftsmanship can be found throughout. Upstairs, you'll discover a generously sized primary bedroom with a walk-in closet, a spacious second bedroom, a full hall bathroom, and a versatile bonus space that's ideal for a home office, den, or reading nook. The unfinished lower level offers exceptional potential to create additional living space while currently providing a laundry area, utility room, and abundant storage. Step outside to enjoy the rear patio and terrific backyard, great for entertaining, gardening, or simply unwinding, along with the convenience of a private driveway. Truly a commuters dream- located just minutes from the Metro-North Railroad, local and express Buses service to Manhattan, Cross County Shopping Center, restaurants, parks, and major parkways - all just a stone throw from NYC. Whether you're looking to preserve its timeless appeal or transform it with your own personal vision, this treasured home is ready to begin its next chapter -it's the perfect blend of comfort, convenience and affordability.
Getting Around
 Very Walkable
 Some Transit
 Somewhat Bikeable
Schools
Construction
Condition
- Property condition: Actual
- Year built: 1925
Materials
- Foundation: Stone
- Construction materials: Aluminum Siding
Type & Style
- Home type: SingleFamily
- Architectural style: Colonial
- Property subType: Single Family Residence,Residential
Interior
Appliances
- Appliances included: Gas Range,Refrigerator
- Laundry features: Washer/Dryer Hookup,In Basement
Basement
- Has basement: Yes
- Basement: Partially Finished,Storage Space
Bedrooms & Bathrooms
- Bedrooms: 2
- Bathrooms: 2
- Full bathrooms: 1
- 1/2 bathrooms: 1
Features
- First Floor Full Bath,Eat-in Kitchen,Entrance Foyer,Natural Woodwork,Original Details,Storage
- Window features: Aluminum Frames
- Flooring: Hardwood
- Attic: Dormer
Heating & Cooling
- Heating features: Natural Gas
- Cooling features: Wall/Window Unit(s)
Interior Area
- Total structure area: 1,407
- Total interior livable area: 1,407 sqft
Other
- Level: First
Other
- Level: Second
Other
- Level: Basement
Property
Details
- Parcel number: 1800006000060890000025
- Special condition: None
Features
- Levels: Two
- Patio & porch: Patio
Lot
- Lot size: 4,252 sqft
- Features: Back Yard,Garden
Parking
- Total spaces: 3
- Parking features: Driveway
- Has uncovered spaces: Yes