


3936 B S Angeline Street, Seattle, WA, 98118
About This Home
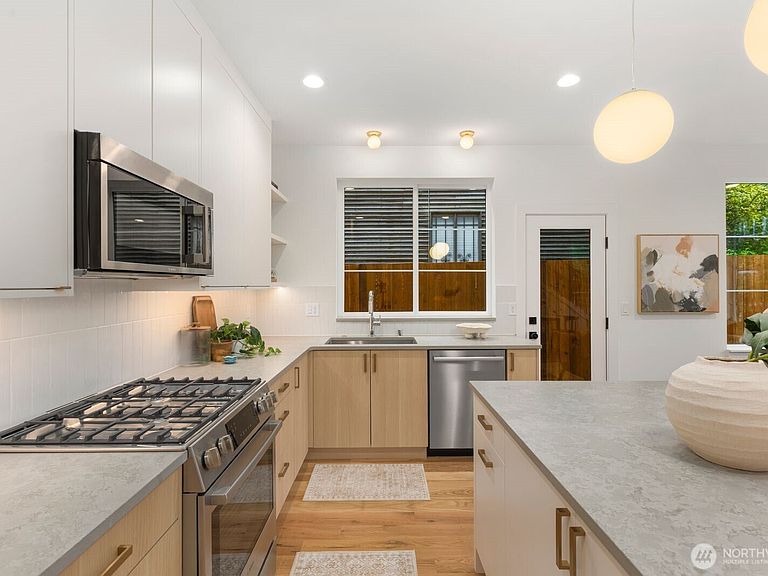
Welcome to the Angeline Collection — an enclave of 7 thoughtfully designed residences, offering calming VIEWs of downtown Seattle, Lake WA & Mt Baker with sophisticated finishes. You'll sense the quality of finishes, selections, and craftsmanship & detail unmatched on the market. This is not your standard new construction home. Each home features a seamless & modern floorplan that supports an exceptionally relaxed and urbane lifestyle. Experience open-concept living at its finest, gourmet kitchens shine with premium Bosch appliances, gas ranges, walk-in pantries (select homes), and exceptional cabinetry — all tailored for both everyday comfort and effortless entertaining. Each Primary suite has custom closets and ensuites featuring spa-like amenties: heated floors, glass enclosed walk-in showers, designer selected fixtures & tile, and mood lighting. Guest bedrooms or office suites with shared full baths and heated floors. Functional layouts, real hardwood floors in every home, select homes with view decks of downtown Seattle & Lake Washington. Off-street parking is equipped for EV Chargers. 1% BUYER BONUS WITH PREFERRED LENDER!!!
Getting Around
 Very Walkable
 Good Transit
 Bikeable
Schools
Construction
Condition
- New construction: Yes
- Year built: 2026
Materials
- Roof: Composition
- Construction materials: Cement/Concrete,Cement Planked,Wood Siding,Wood Products,Cement Plank
Notable Dates
- Major remodel year: 2026
Type & Style
- Home type: SingleFamily
- Architectural style: Modern,Condo (2 Levels)
- Property subType: Single Family Residence,Condominium
Interior
Appliances
- Appliances included: Dishwasher,Disposal,Refrigerator,Stove(s)/Range(s),Dishwasher(s),Garbage Disposal,Refrigerator(s),Water Heater: Electric,Water Heater Location: Main,Cooking-Gas,Dryer-Electric,Washer
- Laundry features: Electric Dryer Hookup,Washer Hookup
Bathroom Full
- Level: Second
Bathroom Three Quarter
- Level: Second
Bedroom
- Level: Second
Bedrooms & Bathrooms
- Bedrooms: 2
- Bathrooms: 2
- Full bathrooms: 1
- 3/4 bathrooms: 1
Dining Room
- Level: Main
Entry Hall
- Level: Main
Features
- Flooring: Ceramic Tile,Hardwood,Carpet
Heating & Cooling
- Heating features: Ductless,Radiant,Electric,Natural Gas
- Cooling features: Ductless
Interior Area
- Total structure area: 911
- Total interior livable area: 911 sqft
Kitchen With Eating Space
- Level: Main
Living Room
- Level: Main
Master Bedroom
- Level: Second
Utility Room
- Level: Second
Property
Details
- Parcel number: 3936BTBD
- Special condition: Standard
Features
- Levels: Two
- Stories: 2
- Entry location: Main
- Patio & porch: Cooking-Gas,Dryer-Electric,Primary Bathroom,Vaulted Ceiling(s),Walk-In Closet(s),Washer,Water Heater
- Has view: Yes
- View description: Territorial
Lot
- Features: Curbs,Paved,Sidewalk
Parking
- Total spaces: 3
- Parking features: Off Street
- Uncovered spaces: 3