


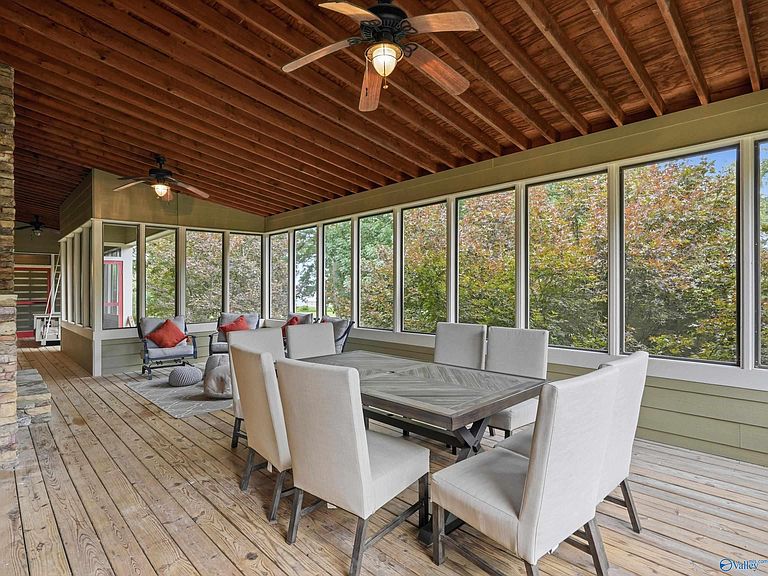
173 Morningside Dr, Guntersville, AL, 35976
5beds
6baths
4,064sqft
$1,550,000
$381price/sqft
$9,924/moest. monthly cost
$396,960/yrincome needed
About This Home
Rare opportunity to own a beautiful waterfront home on Lake Guntersville! This spacious 5-bedroom, 5.5-bath home offers over 4,000 square feet of comfortable living space, perfect for full-time living or a weekend retreat. Enjoy stunning lake views, a level waterfront lot with easy access to the water, and a 3-slip boathouse ready for all your boating and fishing adventures. With plenty of room for family and guests, this property is designed for making unforgettable memories on the lake. With its spacious layout, level waterfront lot, and 3-slip boathouse, this home is uniquely positioned as a high-demand short-term rental opportunity.
Getting Around
6
 Car-Dependent
0
 Very Limited Transit
31
 Somewhat Bikeable
Schools
8/10
9/10
7/10
Construction
Condition
- Year built: 2010
Type & Style
- Home type: SingleFamily
- Property subType: Single Family Residence
Interior
Appliances
- Appliances included: Dishwasher,Microwave,Refrigerator,Gas Oven
Basement
- Has basement: Yes
- Basement: Basement
Bedroom2
- Features: Ceiling Fan(s),Smooth Ceiling,Wood Floor
- Level: Second
- Area: 204
Bedroom3
- Features: Smooth Ceiling,Wood Floor
- Level: Second
- Area: 221
Bedroom4
- Features: Smooth Ceiling,Scored Conc Fl
- Level: Basement
- Area: 120
Bedroom5
- Features: Smooth Ceiling,Scored Conc Fl
- Level: Basement
- Area: 180
Bedrooms & Bathrooms
- Bedrooms: 5
- Bathrooms: 6
- Full bathrooms: 5
- 1/2 bathrooms: 1
Family Room
- Features: Fireplace,Smooth Ceiling,Scored Conc Fl
- Level: First
- Area: 368
Features
- Fireplace features: Three +
- Fireplace: Yes
Heating & Cooling
- Heating features: Central 2+
- Cooling features: Multi Units
Interior Area
- Total interior livable area: 4,064 sqft
Kitchen
- Features: Crown Molding,Recessed Lighting,Smooth Ceiling,Tile
- Level: First
- Area: 375
Laundry Room
- Features: Smooth Ceiling,Wood Floor
- Level: Second
- Area: 48
Living Room
- Features: Crown Molding,Fireplace,Smooth Ceiling,Wood Floor
- Level: First
- Area: 182
Master Bedroom
- Features: Crown Molding,Smooth Ceiling,Wood Floor,Walk-In Closet(s)
- Level: First
- Area: 306
Property
Details
- Parcel number: 1006240001006001
Features
- Levels: Three Or More
- Stories: 3
- Patio & porch: Screened,Screened Porch
- On waterfront: Yes
- Waterfront features: Water Access,Boat Lift,Waterfront
Parking
- Total spaces: 1
- Parking features: Carport,Circular Driveway
- Carport spaces: 1