

131 Indian Ridge Rd, Tuscola, TX, 79562
About This Home
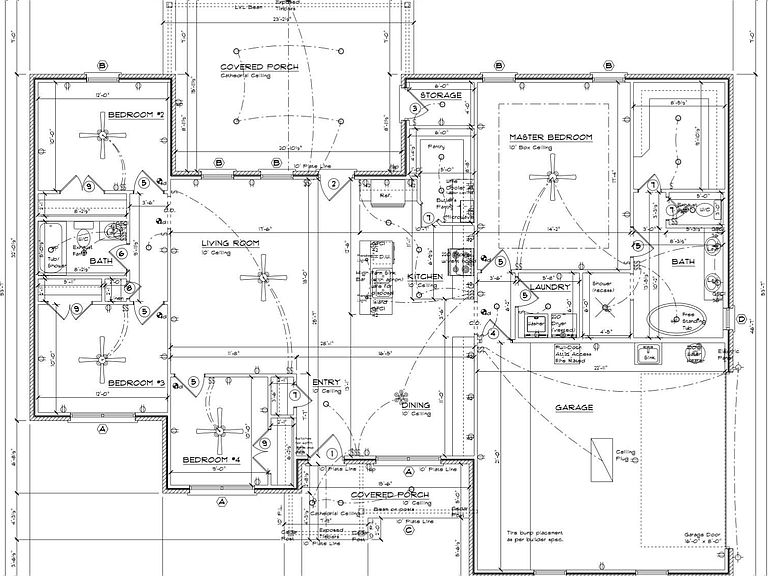
Experience Remarkable Homes quality craftsmanship and modern design in this stunning new construction home located in the highly sought-after The Ridge at Tuscola! Expected to be completed around mid-September, this beautiful 4-bedroom, 2-bathroom brick home offers an exceptional open-concept floor plan designed for both comfortable everyday living and effortless entertaining. Step inside to find ceramic tile flooring throughout, elegant crown molding, and soaring 10-foot ceilings in the main living area and spacious primary suite, creating a bright and inviting atmosphere. The thoughtfully designed kitchen is sure to impress with stainless steel appliances, quartz countertops, custom cabinetry, a farmhouse sink, and a large island featuring a two-tier counter that provides additional seating and prep space. A generously sized walk-in pantry with an adjoining butler's pantry offers incredible storage and functionality. The private primary suite serves as a relaxing retreat, complete with a spacious walk-in closet and a luxurious ensuite featuring dual sinks, quartz countertops, a garden tub, separate walk-in shower, and a private water closet. Enjoy outdoor living year-round from the inviting covered front porch or the expansive covered back patio featuring a beautiful cathedral ceiling, perfect for relaxing or entertaining family and friends. The back porch also includes a convenient 6x3 storage room for lawn equipment, seasonal décor, or outdoor essentials. Additional features include energy-efficient foam insulation, an irrigation system, and sod in the front yard, side yards, and around the back of the home, providing a beautiful, move-in-ready exterior. Located in the desirable The Ridge at Tuscola, this home combines thoughtful design, quality finishes, and modern amenities in a peaceful setting. Don't miss the opportunity to make this exceptional new construction home yours before it's completed!
Getting Around
 Car-Dependent
 Very Limited Transit
 Somewhat Bikeable
Schools
Construction
Condition
- New construction: Yes
- Year built: 2026
Materials
- Foundation: Slab
- Roof: Composition
- Construction materials: Brick
Type & Style
- Home type: SingleFamily
- Architectural style: Traditional,Detached
- Property subType: Single Family Residence
Interior
Appliances
- Appliances included: Dishwasher,Electric Range,Electric Water Heater,Disposal,Microwave,Vented Exhaust Fan
- Laundry features: Washer Hookup,Dryer Hookup,ElectricDryer Hookup,Laundry in Utility Room
Bedroom
- Features: Ceiling Fan(s)
- Level: First
- Dimensions: 10 x 12
Bedroom
- Features: Ceiling Fan(s)
- Level: First
- Dimensions: 10 x 12
Bedroom
- Features: Ceiling Fan(s)
- Level: First
- Dimensions: 9 x 10
Bedrooms & Bathrooms
- Bedrooms: 4
- Bathrooms: 2
- Full bathrooms: 2
Dining Room
- Level: First
- Dimensions: 10 x 13
Features
- Decorative/Designer Lighting Fixtures,Eat-in Kitchen,High Speed Internet,Kitchen Island,Open Floorplan,Pantry,Cable TV,Walk-In Closet(s)
- Flooring: Ceramic Tile
Heating & Cooling
- Heating features: Central,Electric
- Cooling features: Central Air,Ceiling Fan(s),Electric
Interior Area
- Total interior livable area: 1,850 sqft
Living Room
- Features: Ceiling Fan(s)
- Level: First
- Dimensions: 18 x 18
Master Bedroom
- Features: Ceiling Fan(s),Dual Sinks,En Suite Bathroom,Garden Tub/Roman Tub,Separate Shower,Walk-In Closet(s)
- Level: First
- Dimensions: 14 x 17
Property
Details
- Parcel number: 1093590
Features
- Levels: One
- Stories: 1
- Pool features: None
- Patio & porch: Rear Porch,Front Porch,Covered
- Fencing: Back Yard,Fenced,Wood
Lot
- Lot size: 0.55 Acres
- Features: Back Yard,Interior Lot,Lawn,Landscaped,Subdivision,Sprinkler System
Parking
- Total spaces: 2
- Parking features: Driveway,Garage,Garage Door Opener,Garage Faces Side
- Has garage: Yes
- Attached garage spaces: 2
- Covered spaces: 2