


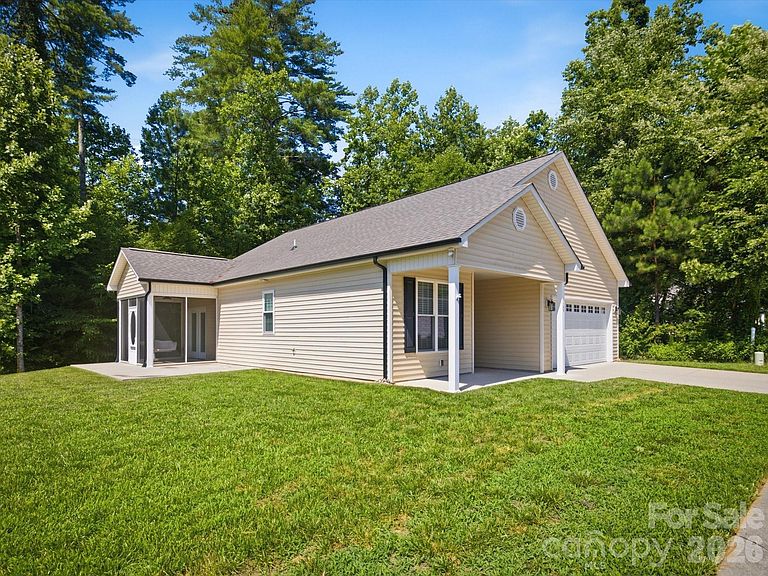


196 Eagles Lndg #31, Morganton, NC, 28655
About This Home
Nest this move-in ready 2-bedroom, 2-bath home in a welcoming, accessible layout that begins with a level entry from the two-car garage—no steps to navigate. Inside, the open-concept design is accented by high ceilings and wide door frames, delivering a spacious feel throughout. Each bedroom is thoughtfully appointed with bedside electrical outlets and wall-mount TV hookups, plus generous walk-in closets. The primary suite features dual vanity sinks, a walk-in shower with seating, and a large closet for abundant storage. The kitchen is large and easy to move around in, offering ample cabinetry and a pantry, while the dining area provides room for a sizable table good for entertaining. The living room shines with a built-in electric fireplace controlled by remote, and beyond, a screened-in porch invites tranquil outdoor moments. Located near Morganton, Glen Alpine, and I-40, with quick access to Lake James, Pisgah National Forest, Asheville (about 45 minutes), and Charlotte (roughly 1.5 hours), this well-built home blends comfort, convenience, and nature in one inviting package.
Getting Around
 Car-Dependent
 Very Limited Transit
 Somewhat Bikeable
Schools
Construction
Condition
- Year built: 2022
Materials
- Foundation: Slab
- Construction materials: Vinyl,Wood
Type & Style
- Home type: SingleFamily
- Property subType: Single Family Residence
Interior
Appliances
- Appliances included: Dishwasher,Electric Range
- Laundry features: Common Area
Bathroom Full
- Level: Main
Bedroom S
- Level: Main
Bedroom S
- Level: Main
Bedrooms & Bathrooms
- Bedrooms: 2
- Bathrooms: 2
- Full bathrooms: 2
- Main level bedrooms: 2
Dining Area
- Level: Main
Features
- Finished area below ground: 0
- Finished area above ground: 1,140
Heating & Cooling
- Heating features: Heat Pump
- Cooling features: Ceiling Fan(s),Central Air,Heat Pump
Interior Area
- Total structure area: 1,140
- Total interior livable area: 1,140 sqft
Kitchen
- Level: Main
Laundry
- Level: Main
Living Room
- Level: Main
Primary Bedroom
- Level: Main
Property
Details
- Parcel number: 1773763568
- Zoning: R-20
- Special condition: Estate
Features
- Levels: One
- Stories: 1
Lot
- Lot size: 0.13 Acres
- Features: Flood Fringe Area
Parking
- Total spaces: 2
- Parking features: Driveway,Attached Garage,Garage on Main Level
- Has garage: Yes
- Attached garage spaces: 2
- Covered spaces: 2
- Has uncovered spaces: Yes