
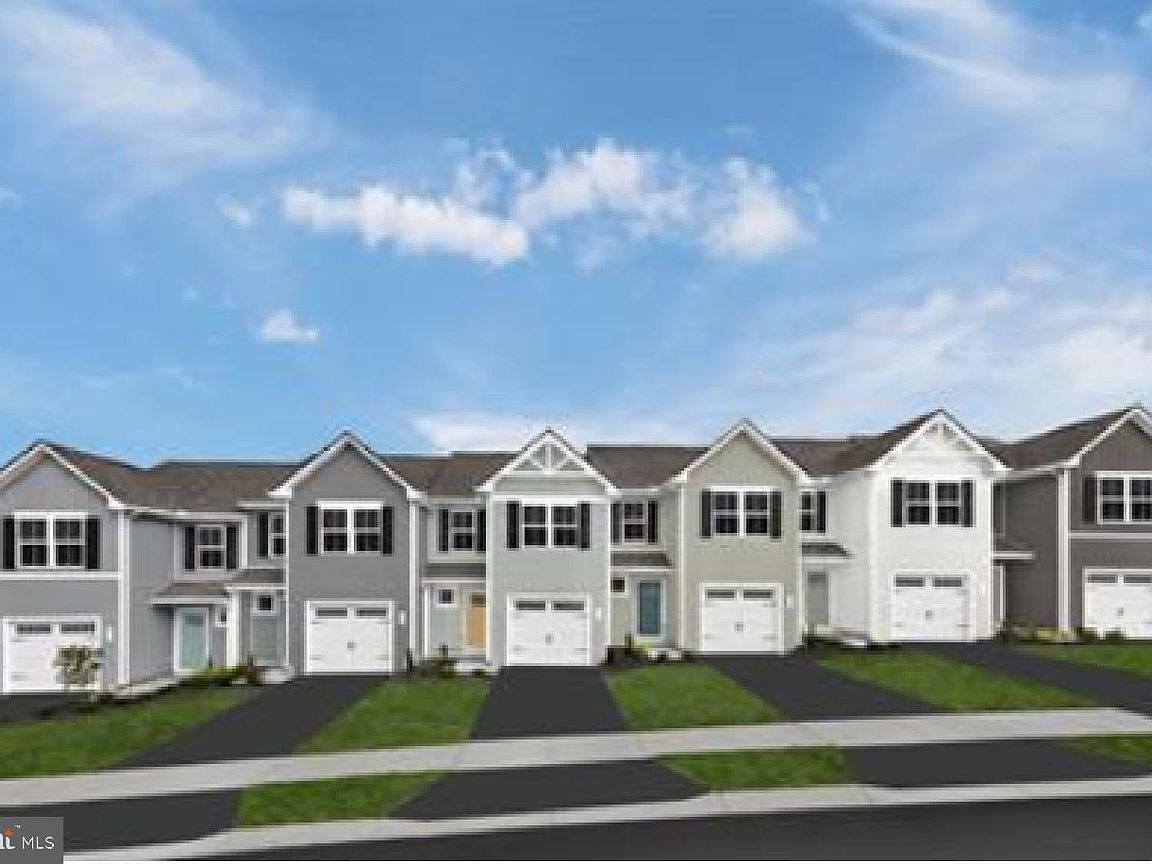


Debra Ln Lot 83, Carlisle, PA, 17013
About This Home
TO BE BUILT PINE AT LEHMANS LANDING AT A PACKAGED PRICE! Lehmans Landing is just 2 miles from downtown Carlisle, bringing new townhomes with 1-car garages to a location that keeps you close to everything. Whether you're heading into the city, meeting up with friends & family, hitting the parks, or just relaxing at home, this community makes it easy to live your life your way—with modern spaces and a vibe that fits. The Pine blends sensibility and style with thoughtfully crafted living space, plus the rare advantage of a full unfinished basement already included. Enter the welcoming foyer from the covered porch or through the garage, creating the perfect spot for a family drop zone. The wide-open great room flows seamlessly into the gourmet kitchen and light-filled dining area. Optional features on this level being included in the PACKAGED PRICE are a powder room, the kitchen island adding even more storage and counter space, and a 10' X 14' deck bringing in light and extending your living space to the outdoors. Upstairs, two generous secondary bedrooms and a full bath provide room for everyone. Continue past the conveniently located laundry to the private owner’s suite, complete with a dual-vanity bath and an enormous walk-in closet. And below it all, the full basement offers limitless potential...whether you envision storage, a home gym, a playroom, or future finished space. An included option at the PACKAGED PRICE on this level is a 3 piece plumbing rough-in making it fully ready for those future needs! Let us show you the value of new construction and forget the costly repairs and maintenance of an older home. We stand by our homes, so included is a new home warranty, giving you the peace of mind that you deserve. There is still time to customize with your selections, but keep in mind the PACKAGED PRICED PINE is already adding the frequently selected options mentioned and more to your home, AND at a nice savings!!! Homeownership starts at Lehmans Landing with THE PINE, perfect for families who want comfort today and room to grow tomorrow ... Schedule your visit to walk through a decorated Pine model and take advantage of this limited time offered PACKAGED PRICE!!! Photos are representative only.
Getting Around
 Car-Dependent
 Very Limited Transit
 Somewhat Bikeable
Schools
Construction
Condition
- Property condition: Excellent
- New construction: Yes
Materials
- Foundation: Concrete Perimeter
- Construction materials: Vinyl Siding
Other
- Builder model: PINE
- Builder name: RYAN HOMES
Type & Style
- Home type: Townhouse
- Architectural style: Transitional
- Property subType: Townhouse
Interior
Appliances
- Appliances included: Electric Water Heater
- Laundry features: Laundry Room
Basement
- Features: Basement - Unfinished
- Level: Lower
Basement
- Has basement: Yes
- Basement: Unfinished,Rough Bath Plumb
Bathroom1
- Level: Upper
Bedroom2
- Level: Upper
- Area: 110
- Dimensions: 10 X 11
Bedroom3
- Level: Upper
- Area: 99
- Dimensions: 9 X 11
Bedrooms & Bathrooms
- Bedrooms: 3
- Bathrooms: 3
- Full bathrooms: 2
- 1/2 bathrooms: 1
- Main level bathrooms: 1
Dining Room
- Level: Main
- Area: 96
- Dimensions: 8 X 12
Features
- Finished area above ground: 1,498
Foyer
- Level: Main
Great Room
- Level: Main
- Area: 195
- Dimensions: 15 X 13
Half Bath
- Level: Main
Heating & Cooling
- Heating features: Forced Air,Electric
- Cooling features: Central Air,Electric
Interior Area
- Total structure area: 2,137
- Total interior livable area: 1,498 sqft
Kitchen
- Features: Kitchen Island,Pantry
- Level: Main
- Area: 132
- Dimensions: 11 X 12
Laundry
- Level: Upper
Primary Bathroom
- Level: Upper
Primary Bedroom
- Features: Double Sink,Walk-In Closet(s)
- Level: Upper
- Area: 180
- Dimensions: 12 X 15
Property
Accessibility
- Accessibility features: Doors - Lever Handle(s)
Details
- Parcel number: NO TAX RECORD
- Zoning: RESIDENTIAL
- Special condition: Standard
Features
- Levels: Three
- Stories: 3
- Pool features: None
- Patio & porch: Deck
Parking
- Total spaces: 1
- Parking features: Garage Door Opener,Garage Faces Front,Attached
- Has garage: Yes
- Attached garage spaces: 1
- Covered spaces: 1