



201 Dora Dr, Killeen, TX, 76549
About This Home
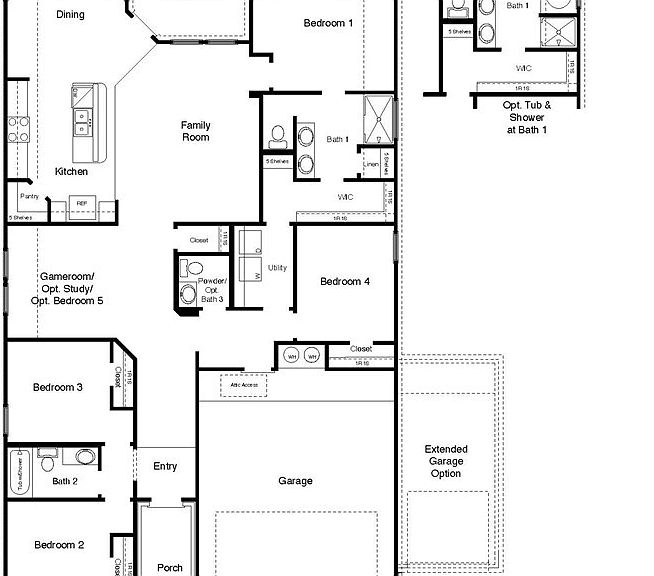
Welcome to the Prescott floorplan at Turnbo Ranch Traditions, this beautiful single story 2 car garage option home in Killeen, Texas is just what you have been looking for. Inside this beautiful 4-bedroom, 2.5 bathroom floorplan, you’ll find approximately 1,953 square foot home that makes the most of its space. The living area is an open concept, where your kitchen, living, and dining areas blend seamlessly into a space perfect for everyday living and entertaining. The kitchen features flat panel birch cabinets and granite countertops, with decorative tile backsplash. Enjoy the open dining area that is connected to the covered patio for you to enjoy the views of nature from the backyard. The primary bedroom features an attached primary bathroom with a walk-in shower that can be opted for a tub and shower, and a spacious walk-in closet that allows easy access to the laundry room. The secondary bedrooms are spacious and carpeted, with easy access to a secondary bathroom. With the game-room, study, or bedroom option, this plan allows you to customize to your needs. You’ll enjoy the smart home technology that is built into every D.R. Horton home. There’s no reason to wait, come look at the Prescott floorplan today!
Getting Around
 Car-Dependent
 Very Limited Transit
 Somewhat Bikeable
Schools
Construction
Condition
- Property condition: Under Construction
- New construction: Yes
- Year built: 2026
Materials
- Foundation: Slab
- Roof: Composition,Shingle
- Construction materials: Masonry,Steel
Other
- Builder name: DR Horton
Type & Style
- Home type: SingleFamily
- Architectural style: Other,See Remarks
- Property subType: Single Family Residence
Interior
Appliances
- Appliances included: Dishwasher,Electric Range,Other,See Remarks,Some Electric Appliances
- Laundry features: Laundry Room
Bathroom
- Level: Main
Bedrooms & Bathrooms
- Bedrooms: 5
- Bathrooms: 3
- Full bathrooms: 3
Features
- Ceiling Fan(s),Walk-In Closet(s),Other,See Remarks
- Flooring: Tile
- Fireplace features: None
- Attic: Other,See Remarks
Heating & Cooling
- Heating features: Central
- Cooling features: Central Air
Interior Area
- Total interior livable area: 1,953 sqft
Property
Details
- Parcel number: 531209
- Special condition: Builder Owned
Features
- Levels: One
- Stories: 1
- Pool features: None
- Exterior features: Other,See Remarks
- Fencing: Back Yard,Privacy
- Has view: Yes
- View description: Other
- Waterbody name: Other-See Remarks
Lot
- Lot size: 7,200 sqft
Parking
- Total spaces: 3
- Parking features: Attached,Garage
- Has garage: Yes
- Attached garage spaces: 3
- Covered spaces: 3