



54 Pheasant Ring Dr, Saint Peters, MO, 63376
About This Home
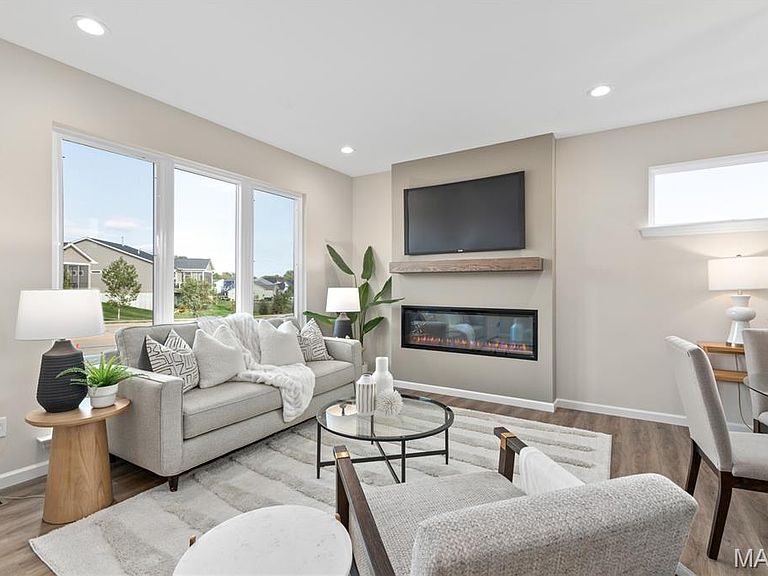
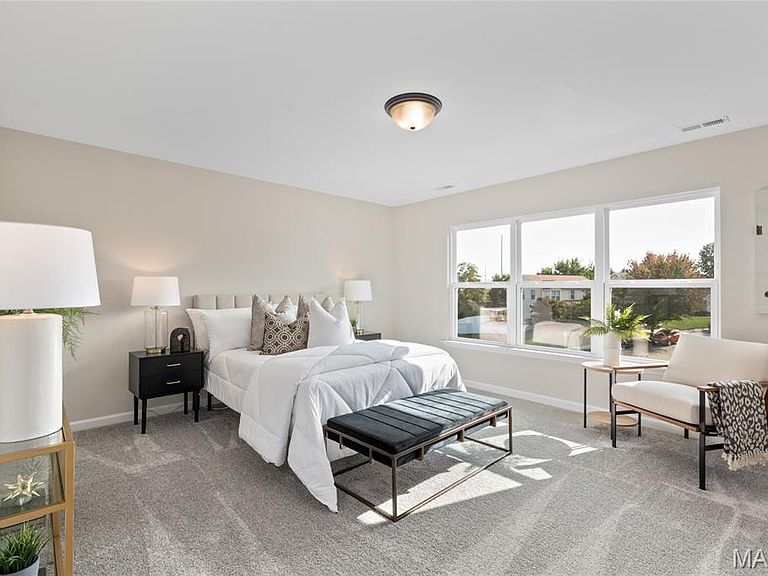
Be the first owner! New construction, luxury townhome by Fischer and Frichtel in a fantastic St. Peters location. This 3 bedroom, 2.5 bath, 1,474 sq ft, end unit, townhome has an attached, oversized, rear entry 2 car garage and a full basement with bath rough-in. The curb appeal is excellent with brick, board and batten siding, enlarged casement windows with modern grid design, architectural roof shingles, professional landscape and lawn irrigation. Features include 9 foot ceilings on the main floor, wood laminate flooring on the main floor, an open floor plan, main floor Powder Room, 42 inch white shaker style cabinets with crown, soft close feature, roll out shelving, walk in pantry, contrast island with seating bar, quartz countertops, stainless steel appliances, electric stove, microwave, dishwasher, large Primary suite with walk in closet, double bowl vanity in the Primary Bath, comfort height commode, luxury vinyl tile flooring, semi frameless shower door, convenient second floor Laundry Room, generous sized secondary bedrooms, Low E windows, R 38 ceiling insulation, custom wall color, belt driven garage door opener, Pure Shield insect control system and more. This is an all-electric home. Residents of Birdie Hills Crossing Townhomes will be served by the Ft Zumwalt School District. Located near the corner of Mexico Rd and Birdie Hills/Salt Lick Rd, residents have easy access to Hwy I-70, shopping, restaurants, parks and exceptional recreation areas. This home is under construction and scheduled for a September 2026 completion.
Getting Around
 Somewhat Walkable
 Very Limited Transit
 Somewhat Bikeable
Schools
Construction
Condition
- Property condition: New Construction,Under Construction
- New construction: Yes
Materials
- Foundation: Concrete Perimeter
- Roof: Architectural Shingle,Composition
- Construction materials: Brick,Frame,Vertical Siding,Vinyl Siding
Other
- Builder name: Fischer & Frichtel
Type & Style
- Home type: Townhouse
- Architectural style: Traditional,Other
- Property subType: Townhouse
Interior
Appliances
- Appliances included: Stainless Steel Appliance(s),Dishwasher,Disposal,Microwave,Electric Range,Electric Water Heater
- Laundry features: 2nd Floor,Laundry Room
Basement
- Has basement: Yes
- Basement: Concrete,Full,Storage Space,Unfinished
Bedroom
- Features: Floor Covering: Carpeting,Wall Covering: None
- Level: Upper
- Area: 132
- Dimensions: 12x11
Bedroom
- Features: Floor Covering: Carpeting,Wall Covering: None
- Level: Upper
- Area: 132
- Dimensions: 12x11
Bedrooms & Bathrooms
- Bedrooms: 3
- Bathrooms: 3
- Full bathrooms: 2
- 1/2 bathrooms: 1
- Main level bathrooms: 1
Dining Room
- Features: Floor Covering: Luxury Vinyl Plank,Wall Covering: None
- Level: Main
- Area: 143
- Dimensions: 11x13
Features
- Breakfast Bar,Dining/Living Room Combo,High Ceilings,Kitchen Island,Open Floorplan,Recessed Lighting,Shower,Solid Surface Countertop(s),Tub,Walk-In Closet(s),Walk-In Pantry
- Door features: Panel Door(s),Sliding Doors
- Window features: Double Pane Windows,Insulated Windows,Low Emissivity Windows,Tilt-In Windows
- Flooring: Carpet,Luxury Vinyl,Plank,Tile
- Fireplace features: None
- Finished area above ground: 1,474
Heating & Cooling
- Heating features: Forced Air,Zoned
- Cooling features: Central Air,Electric,Zoned
Interior Area
- Total structure area: 1,474
- Total interior livable area: 1,474 sqft
Kitchen
- Features: Floor Covering: Luxury Vinyl Plank,Wall Covering: None
- Level: Main
- Area: 126
- Dimensions: 14x9
Living Room
- Features: Floor Covering: Luxury Vinyl Plank,Wall Covering: None
- Level: Main
- Area: 126
- Dimensions: 9x14
Primary Bedroom
- Features: Floor Covering: Carpeting,Wall Covering: None
- Level: Upper
- Area: 224
- Dimensions: 14x16
Property
Accessibility
- Accessibility features: Central Living Area
Details
- Attached to another structure: Yes
- Special condition: Standard
Features
- Levels: Two
- Patio & porch: Front Porch
Lot
- Lot size: 2,613 sqft
- Features: Landscaped,Sprinklers In Front
Parking
- Total spaces: 2
- Parking features: Attached,Garage,Garage Door Opener,Garage Faces Rear
- Has garage: Yes
- Attached garage spaces: 2
- Covered spaces: 2
Climate Risk is Financial Risk
Every home has a financial story beyond the listing price. Below, you’ll see the climate risks that could affect this property — and in Bills & Affordability, how those risks may influence repairs, insurance, utilities, and long-term value.
Biggest Threats for This Home
- Cold Wave

- Hail

- Heat Wave

- Strong Wind

- Tornado

- Winter Weather

How This Home’s Risks Compare
FEMA Declared Disasters Across Missouri Counties
Understanding the Costs
Financial advisors generally recommend spending no more than 30% of your gross household income on housing costs. In practice, many households stretch to 35% or beyond — especially in high-cost markets.
Estimated Costs Today
| Monthly | Annual | |
|---|---|---|
| Mortgage | $1,899 | $22,788 |
| Home Insurance * | $226 | $2,712 |
| Property Taxes | $331 | $3,972 |
| Electricity | $141 | $1,693 |
| Total | $2,597 | $31,164 |
Income You'd Need if You Spent...
Missouri FAIR Plan Programs

How Costs Could Change Over Time
Climate risk is quickly impacting all of the major home ownership costs. Adjust the growth rates and percentage of income spent on housing below to see how your housing costs could change over the next 10 years — and what income you'd need to keep up.
Comparing Against the Market
Price Per Sq Ft
vs Other Active Listings
Avg $/sqft
vs Homes Sold Last Month
Median $/sqft
Current Market Trends
Median Price Per Square Foot
The median price per square foot of homes sold in this area each month. Compare this to this listing's price per square foot to gauge whether the home is priced in line with recent sales.
Historicals for This Listing
Zestimate History ($/sqft)
Price History
| Date | Event | Price |
|---|---|---|
| 2026-07-07 | Listed for sale | $375,624 |
New Construction
 View on Zillow