



1585 Regal Avenue #1585, Schenectady, NY, 12309
About This Home
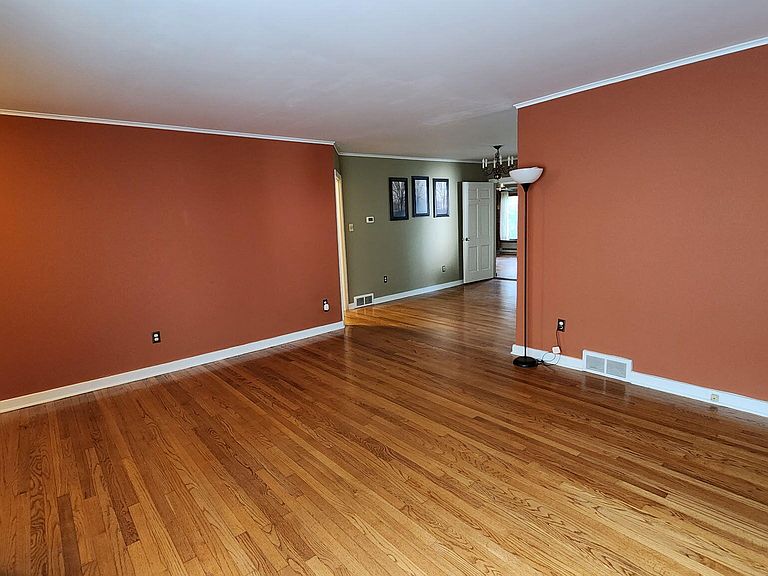
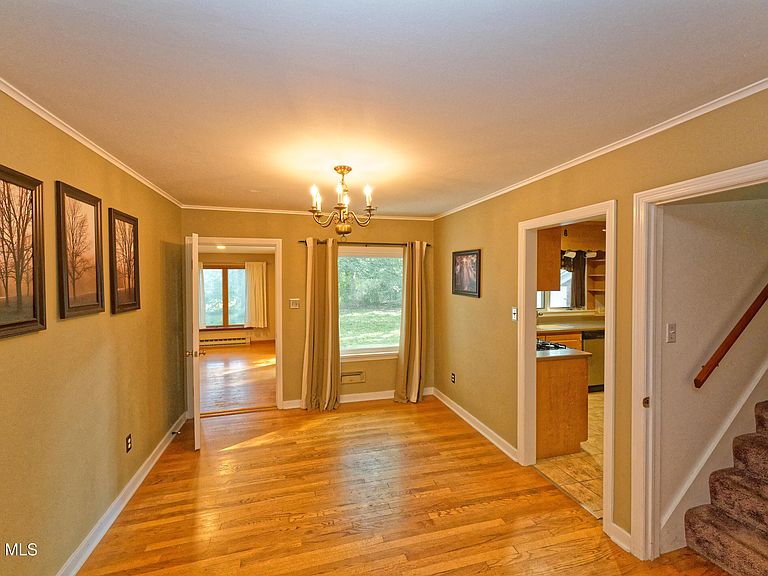
***Open House Sunday August 2nd 11a-12pm**** Welcome to 1585 Regal Avenue, a spacious 3-bedroom, 2.5 -bath home offering 2,154 square feet of living space in one of Schenectady's most sought-after 12309 neighborhoods. Thoughtfully maintained, this home blends classic character with room to grow -- featuring gleaming hardwood floors, generous living areas filled with natural light, and a flexible layout ideal for everyday living. 2.5 baths provide rare convenience for a home of this era. Step outside to a large backyard with a brick patio, perfect for summer entertaining, barbecues, and relaxing evenings outdoors. Central air. Schenectady School District Situated on a quiet residential street just minutes from Central Park, Union College, Mohawk Commons shopping, and quick access to I-890 and Route 7, the location offers an easy commute throughout the Capital Region. Homes of this size in this pocket of 12309 rarely come available -- schedule your showing today!
Getting Around
 Car-Dependent
 Some Transit
 Somewhat Bikeable
Schools
Construction
Condition
- Year built: 1950
Materials
- Construction materials: Brick,Vinyl Siding
Type & Style
- Home type: SingleFamily
- Architectural style: Cape Cod
- Property subType: Single Family Residence,Residential
Interior
Appliances
- Appliances included: Dishwasher,Range,Refrigerator
- Laundry features: In Bathroom
Basement
- Has basement: Yes
- Basement: Full
Bedroom
- Level: First
Bedroom
- Level: Second
Bedroom
- Level: Second
Bedrooms & Bathrooms
- Bedrooms: 3
- Bathrooms: 3
- Full bathrooms: 2
- 1/2 bathrooms: 1
Dining Room
- Level: First
Features
- Flooring: Wood,Carpet
- Number of fireplaces: 2
- Fireplace features: Family Room,Living Room
- Fireplace: Yes
- Finished area below ground: 0
- Finished area above ground: 2,154
Full Bathroom
- Level: First
Full Bathroom
- Level: Second
Half Bathroom
- Level: First
Heating & Cooling
- Heating features: Electric,Forced Air,Natural Gas
- Cooling features: Central Air
Interior Area
- Total structure area: 2,154
- Total interior livable area: 2,154 sqft
Kitchen
- Level: First
Living Room
- Level: First
Property
Details
- Parcel number: 421500 40.55119
- Special condition: Other
Features
- Fencing: Fenced
Lot
- Lot size: 10,454 sqft
Parking
- Total spaces: 3
- Parking features: Driveway
- Has garage: Yes
- Attached garage spaces: 1
- Covered spaces: 1
- Has uncovered spaces: Yes