


2830 Blackbird Ct, Crestview, FL, 32539
About This Home
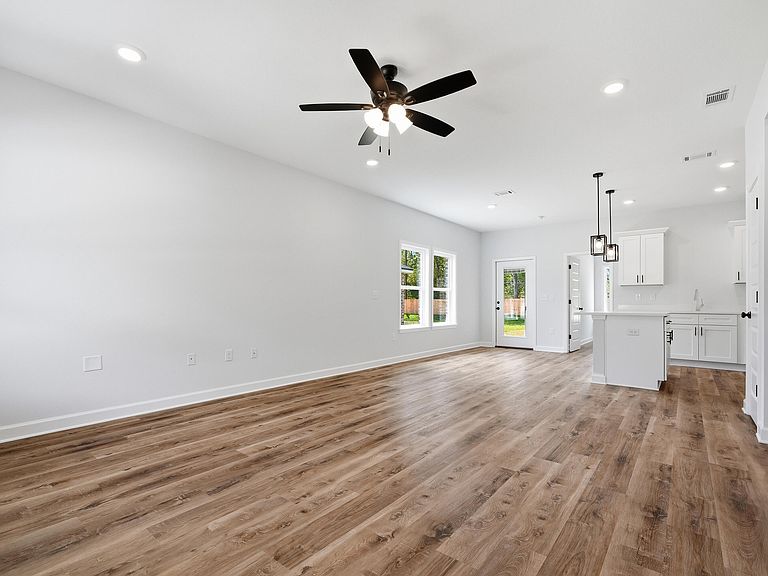
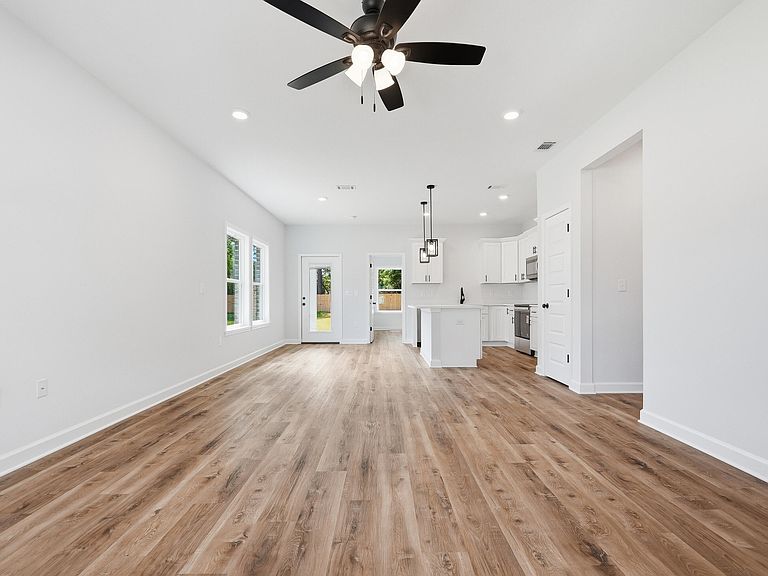
STARTING OUT OR SCALING DOWN? The 'FRANKLIN' plan may fit your needs - just under 1400 SF of open living space. Barton's Bend S/D is conveniently located with a 1 cul-de-sac street, street lighting and 1/4 acre lots. Split BR design, open family/kitchen/dining nook. Work island with bar seating, Vinyl Plank flooring thru-out, mate black hardware, raised ceilings, recessed lighting and ceiling fans in all BR'S + family. Owner's bath has walk-in closet, tiled shower, double vanities. Finished 2-car-garage, landscaped yard. Seller will contribute up to $12,000 towards closing costs (call for details). MUST CLOSE BY AUGUST 31, 2026. END OF AUGUST COMPLETION. Photos of similar sold home, elevation will vary, interior/exterior colors will vary.
Getting Around
 Car-Dependent
 Very Limited Transit
 Somewhat Bikeable
Schools
Construction
Condition
- Property condition: Under Construction
- Year built: 2026
Materials
- Roof: Shingle
- Construction materials: Brick,Trim Aluminum,Trim Vinyl
Type & Style
- Home type: SingleFamily
- Architectural style: Craftsman
- Property subType: Single Family Residence
Interior
Appliances
- Appliances included: Dishwasher,Microwave,Electric Water Heater
- Laundry features: Washer/Dryer Hookup
Bedroom
- Level: First
- Area: 121.2
- Dimensions: 10.1 x 12
Bedroom
- Level: First
- Area: 121.2
- Dimensions: 10.1 x 12
Bedrooms & Bathrooms
- Bedrooms: 3
- Bathrooms: 2
- Full bathrooms: 2
Dining Area
- Level: First
- Area: 110.28
- Dimensions: 9.2 x 12
Family Room
- Level: First
- Area: 204.48
- Dimensions: 14.2 x 14.4
Features
- Vaulted Ceiling(s),Kitchen Island,Recessed Lighting,Newly Painted,Pantry,Shelving,Split Bedroom
- Window features: Double Pane Windows
- Flooring: Vinyl
- Attic: Pull Down Stairs
- Common walls with other units/homes: No Common Walls
Heating & Cooling
- Heating features: Central
- Cooling features: Central Air,Ceiling Fan(s)
Interior Area
- Total structure area: 1,337
- Total interior livable area: 1,337 sqft
Kitchen
- Level: First
- Area: 150
- Dimensions: 10 x 15
Laundry
- Level: First
- Area: 39.53
- Dimensions: 6.7 x 5.9
Master Bathroom
- Level: First
- Area: 98.04
- Dimensions: 12.9 x 7.6
Master Bedroom
- Level: First
- Area: 180
- Dimensions: 15 x 12
Other
- Level: First
- Area: 74.4
- Dimensions: 6 x 12.4
Other
- Level: First
- Area: 84
- Dimensions: 14 x 6
Property
Details
- Parcel number: 334N230200000A0150
- Zoning description: County, Resid Single Family
Features
- Stories: 1
- Patio & porch: Porch
- Exterior features: Sprinkler System
Lot
- Lot size: 0.26 Acres
- Features: Covenants,Cul-De-Sac,Interior Lot,Restrictions
- Lot size dimensions: 56.57 x 204.06 x 55.31 x 204.48
Parking
- Total spaces: 4
- Parking features: Garage Door Opener
- Has garage: Yes
- Attached garage spaces: 2
- Covered spaces: 2