



5471 Old Waynesville Rd, Waynesville, GA, 31566
About This Home
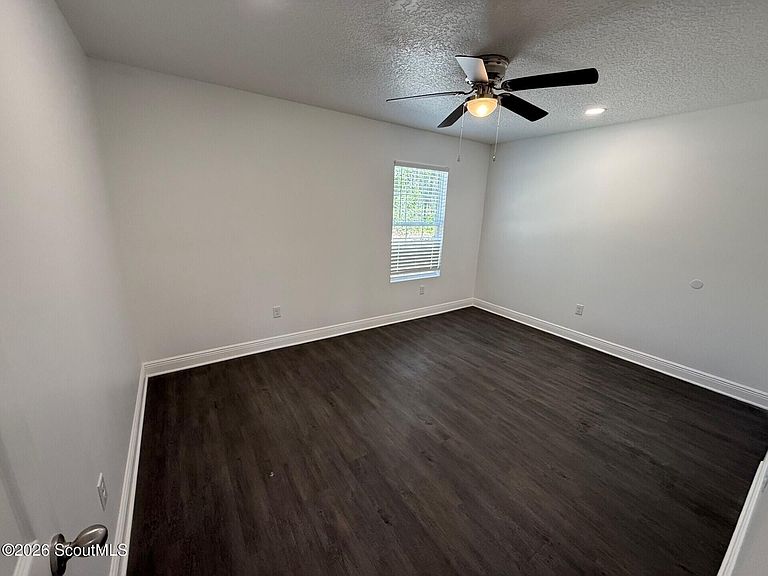
New construction home located In Hawks Landing community in Waynesville. This beautiful single level home offers 4 spacious bedrooms, 2 full baths, and 1700 square feet of thoughtful designed living space. Durable and stylish LVP flooring extends throughout creating a cohesive and low maintenance living space. The open concept layout allows the living, dining, and kitchen areas to flow seamlessly, making the home well suited for both everyday living and entertaining. The kitchen features white cabinetry, ample counter space, and a functional design that complements the bright, open feel of home. The split bedroom plan provides a comfortable layout with 4 generously sized bedrooms and 2 full baths. Natural light fills the home, highlighting the neutral and modern touches throughout. The property is over 1 and 1/2 acre of land, ample room for outdoor activities.
Getting Around
 Car-Dependent
 Very Limited Transit
 Somewhat Bikeable
Schools
Construction
Condition
- Property condition: New Construction
- New construction: Yes
- Year built: 2026
Materials
- Foundation: Slab
- Roof: Asphalt
- Construction materials: Vinyl Siding
Other
- Builder name: Spires Rental Properties LLC
Type & Style
- Home type: SingleFamily
- Architectural style: Traditional
- Property subType: Single Family Residence
Interior
Appliances
- Appliances included: Dishwasher,Electric Range,Microwave,Oven,Range,Refrigerator,Wall Oven
- Laundry features: Electric Dryer Hookup,In Hall,Washer Hookup
Bedrooms & Bathrooms
- Bedrooms: 4
- Bathrooms: 2
- Full bathrooms: 2
Features
- Ceiling Fan(s),Double Vanity,Walk-In Closet(s),Primary on First Floor,Primary Suite,Split Plan
- Flooring: Vinyl
Heating & Cooling
- Heating features: Electric
- Cooling features: Electric
Interior Area
- Total interior livable area: 1,700 sqft
Property
Details
- Parcel number: 0111C 013
Features
- Patio & porch: Porch
Lot
- Lot size: 1.77 Acres
Parking
- Total spaces: 1
- Parking features: Attached,Driveway,Paved
- Has garage: Yes
- Attached garage spaces: 1
- Covered spaces: 1
- Has uncovered spaces: Yes