



6422 Swainson Street SW Lot 228 Littleton, Ocean Isle Beach, NC, 28469
4beds
3baths
1,892sqft
$302,400
$160price/sqft
$1,940/moest. monthly cost
$77,600/yrincome needed
About This Home
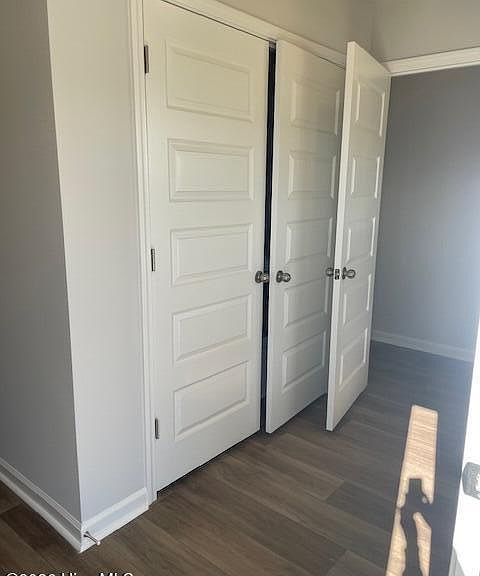
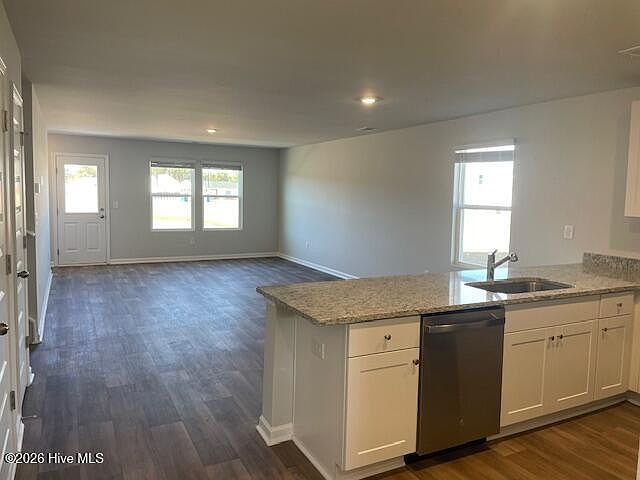
Osprey Isle in Brunswick County. The Littleton home 2 story 4 bedrooms/2.5 baths and game room offers an open kitchen, family room and dining room. Features include 8' ceilings on first floor, white cabinets, quartz countertops, and stainless appliances. The owner's suite offers walk-in closet and 5' shower. Future Amenities include pool, picnic area, playground area, sidewalks in the community and common areas. Osprey Isle is close to the beach, golfing, shopping, schools, hospital, and restaurants. ***Photos are of a furnished model in another community. These photos do not reflect color selections and options of actual home for sale***
Getting Around
3
 Car-Dependent
0
 Very Limited Transit
27
 Somewhat Bikeable
Schools
9/10
4/10
4/10
Construction
Condition
- New construction: Yes
- Year built: 2026
Materials
- Foundation: Slab
- Roof: Shingle
- Construction materials: Vinyl Siding,Wood Frame
Type & Style
- Home type: Townhouse
- Property subType: Townhouse
Interior
Appliances
- Appliances included: Built-In Microwave,Disposal,Dishwasher,Electric Range
- Laundry features: Dryer Hookup,Washer Hookup,Laundry Closet
Bedroom2
- Level: Second
Bedroom3
- Level: Second
Bedroom4
- Level: Second
Bedrooms & Bathrooms
- Bedrooms: 4
- Bathrooms: 3
- Full bathrooms: 2
- 1/2 bathrooms: 1
Bonus Room
- Level: Second
Dining Room
- Level: First
Family Room
- Level: First
Features
- Master Downstairs,Walk-in Closet(s),Entrance Foyer,Solid Surface,Pantry,Walk-in Shower,Walk-In Closet(s)
- Flooring: Carpet,Vinyl
- Attic: Scuttle
Heating & Cooling
- Heating features: Electric,Heat Pump
- Cooling features: Central Air
Interior Area
- Total structure area: 1,892
- Total interior livable area: 1,892 sqft
Master Bedroom
- Level: First
Property
Details
- Parcel number: 106717125391
- Zoning: R75
- Special condition: Standard
Features
- Levels: Two
- Patio & porch: Patio
- Fencing: None
- Has view: Yes
- View description: None
- Frontage type: See Remarks
- Living area range: 1800 - 1999
Lot
- Lot size: 6,098 sqft
- Lot size dimensions: 52 x 120 x 52 x 120
Parking
- Total spaces: 2
- Parking features: Paved
- Has garage: Yes
- Attached garage spaces: 2
- Covered spaces: 2