


2958 Graham Gardens Ln, Marietta, GA, 30062
About This Home
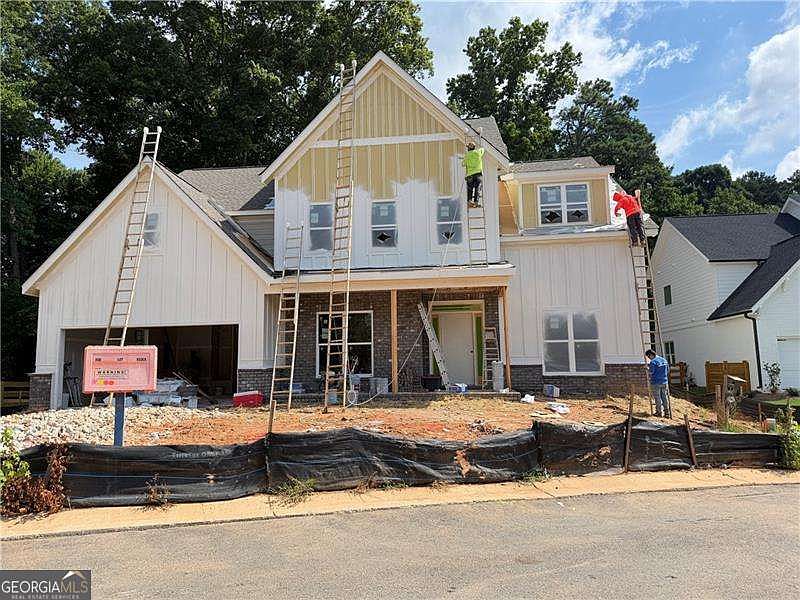
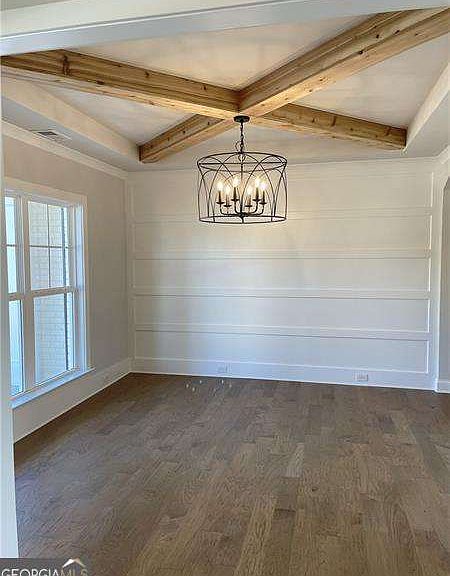
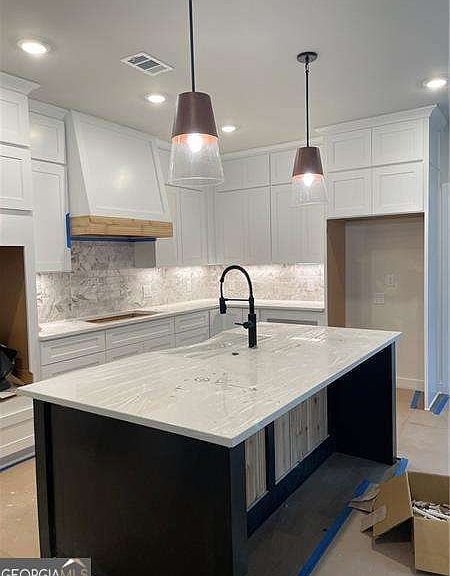
Stunning New Construction in Desirable East Cobb - Ready Sept/Oct 2026! Beautifully crafted 5BR/4BA home featuring an open-concept floor plan with designer finishes throughout. The chef's kitchen offers double-stacked cabinetry, quartz countertops, farmhouse sink, stainless steel double ovens, and overlooks the spacious family room with custom built-ins. Hardwood floors flow throughout the main level, staircase, and upstairs hallway. The luxurious owner's suite features a spa-inspired bath with a freestanding soaking tub, designer tile, and upscale finishes. Upstairs includes three additional bedrooms, with one private en-suite and two connected by a Jack-and-Jill style bath. Enjoy outdoor living year-round on the covered rear patio overlooking a private, fenced backyard-perfect for relaxing, entertaining, or pets. The laundry room includes custom cabinetry and large linen closet. Ideally located in the heart of East Cobb near top-rated schools, shopping, dining, and parks. Exceptional craftsmanship, timeless style, and modern convenience.
Getting Around
 Car-Dependent
 No Nearby Transit
 Somewhat Bikeable
Schools
Construction
Condition
- Property condition: Under Construction
- New construction: Yes
- Year built: 2026
Materials
- Foundation: Slab
- Roof: Composition
- Construction materials: Brick
Type & Style
- Home type: SingleFamily
- Architectural style: Traditional
- Property subType: Single Family Residence
Interior
Appliances
- Appliances included: Dishwasher,Disposal,Double Oven,Gas Water Heater,Microwave
- Laundry features: In Hall,Upper Level
Basement
- Basement: None
Bedrooms & Bathrooms
- Bedrooms: 5
- Bathrooms: 4
- Full bathrooms: 4
- Main level bathrooms: 1
- Main level bedrooms: 1
Features
- Bookcases,High Ceilings
- Window features: Double Pane Windows
- Flooring: Carpet,Hardwood
- Number of fireplaces: 1
- Fireplace features: Family Room
- Fireplace: Yes
- Finished area below ground: 0
- Finished area above ground: 3,280
- Common walls with other units/homes: No Common Walls
Heating & Cooling
- Heating features: Natural Gas
- Cooling features: Zoned
Interior Area
- Total structure area: 3,280
- Total interior livable area: 3,280 sqft
Kitchen
- Features: Kitchen Island,Solid Surface Counters
Property
Details
- Parcel number: 0.0
Features
- Levels: Two
- Stories: 2
- Patio & porch: Patio
- Fencing: Back Yard
- Waterbody name: None
Lot
- Lot size: 0.50 Acres
- Features: Level
Parking
- Total spaces: 2
- Parking features: Attached,Garage,Garage Door Opener
- Has garage: Yes