


411 Aspen Trl #10703, Maple Glen, PA, 19002
About This Home
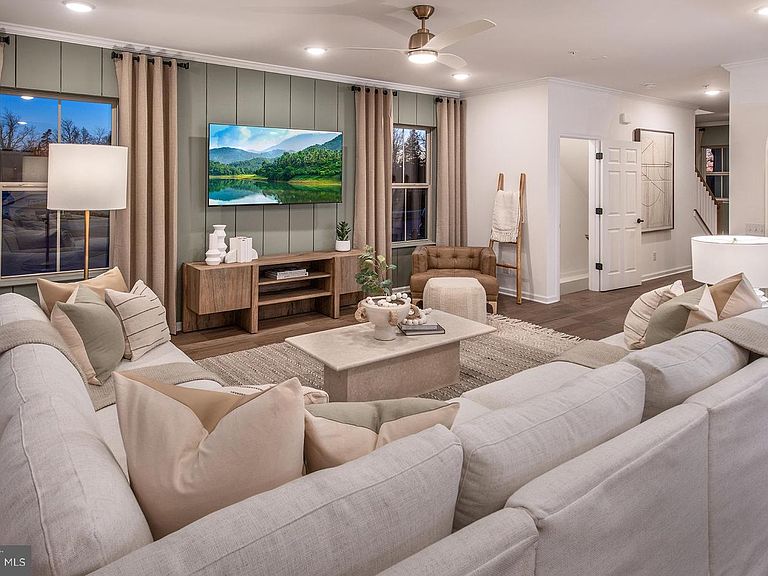
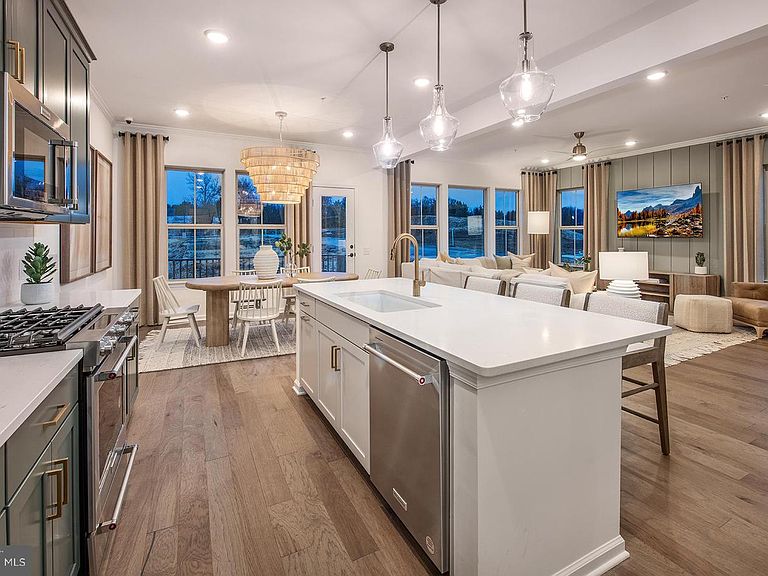
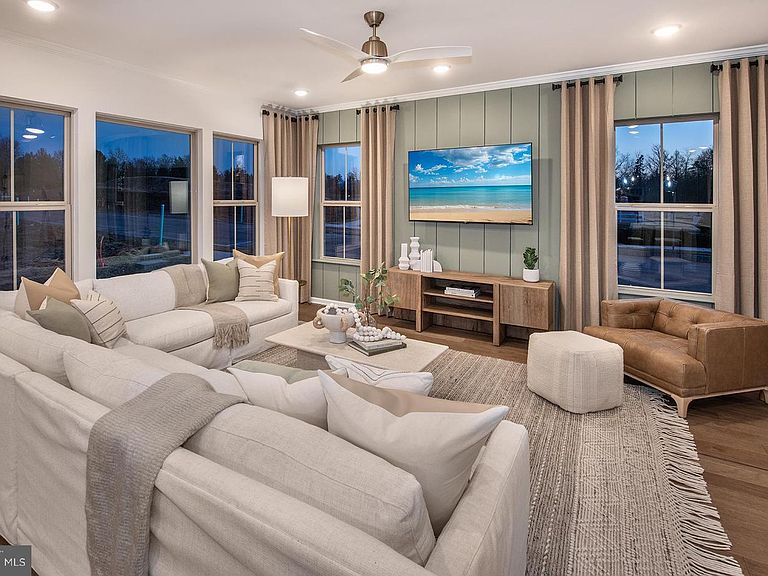
NEW CONSTRUCTION WITH FINISHED BASEMENT! Welcome to Maple Glen Pointe by Pulte Homes—the only new construction community in the award-winning Upper Dublin School District! Ideally located just minutes from vibrant downtown Ambler and within walking distance to popular shops, restaurants, and local breweries, this is low-maintenance living at its best. GPS Address: 1810 Hemlock Ct., Maple Glen, PA 19002 This Westmont interior unit carriage home features a bright, open-concept first floor designed for both everyday living and effortless entertaining. Upstairs, you'll find three generously sized bedrooms, each with its own walk-in closet, plus a spacious loft that's perfect for a home office, playroom, or cozy second living area. Maple Glen Pointe offers beautifully designed new homes with modern finishes, flexible floor plans, and an unbeatable location in the heart of Maple Glen. Enjoy convenient access to downtown Ambler, Routes 309 & 611, I-476, the Pennsylvania Turnpike, shopping, dining, and parks—all within the highly sought-after Upper Dublin Township and School District.
Getting Around
 Somewhat Walkable
 Very Limited Transit
 Somewhat Bikeable
Schools
Construction
Condition
- Property condition: Excellent
- New construction: Yes
- Year built: 2026
Materials
- Foundation: Concrete Perimeter
- Construction materials: Asphalt,Concrete,Frame,Blown-In Insulation,Batts Insulation,Tile,Vinyl Siding
Other
- Builder model: Westmont
- Builder name: Pulte Homes
Type & Style
- Home type: Townhouse
- Architectural style: Carriage House
- Property subType: Townhouse
Interior
Appliances
- Appliances included: Gas Water Heater,Tankless Water Heater
Basement
- Has basement: Yes
- Basement: Concrete,Sump Pump,Windows,Partially Finished
Bedrooms & Bathrooms
- Bedrooms: 3
- Bathrooms: 3
- Full bathrooms: 2
- 1/2 bathrooms: 1
- Main level bathrooms: 1
Dining Room
- Level: Main
Features
- Open Floorplan
- Flooring: Carpet,Luxury Vinyl,Hardwood,Ceramic Tile
- Finished area below ground: 859
- Finished area above ground: 2,465
Game Room
- Level: Lower
Heating & Cooling
- Heating features: Forced Air,Natural Gas
- Cooling features: Central Air,Electric
Interior Area
- Total structure area: 3,324
- Total interior livable area: 3,324 sqft
Kitchen
- Level: Main
Living Room
- Level: Main
Loft
- Level: Upper
Media Room
- Level: Upper
Office
- Level: Upper
Property
Accessibility
- Accessibility features: 2+ Access Exits
Details
- Parcel number: NO TAX RECORD
- Zoning: RESIDENTIAL
- Special condition: Standard
Features
- Levels: Two
- Stories: 2
- Pool features: None
- Patio & porch: Deck,Porch
Lot
- Features: Backs - Open Common Area
Parking
- Total spaces: 4
- Parking features: Garage Faces Front,Inside Entrance,Attached,Parking Lot,Driveway
- Has garage: Yes
- Attached garage spaces: 2
- Covered spaces: 2
- Has uncovered spaces: Yes
- Uncovered spaces: 2