



13C Hickory Ln, Winona, MN, 55987
3beds
3baths
1,848sqft
$100,000
$54price/sqft
$827/moest. monthly cost
$33,080/yrincome needed
About This Home
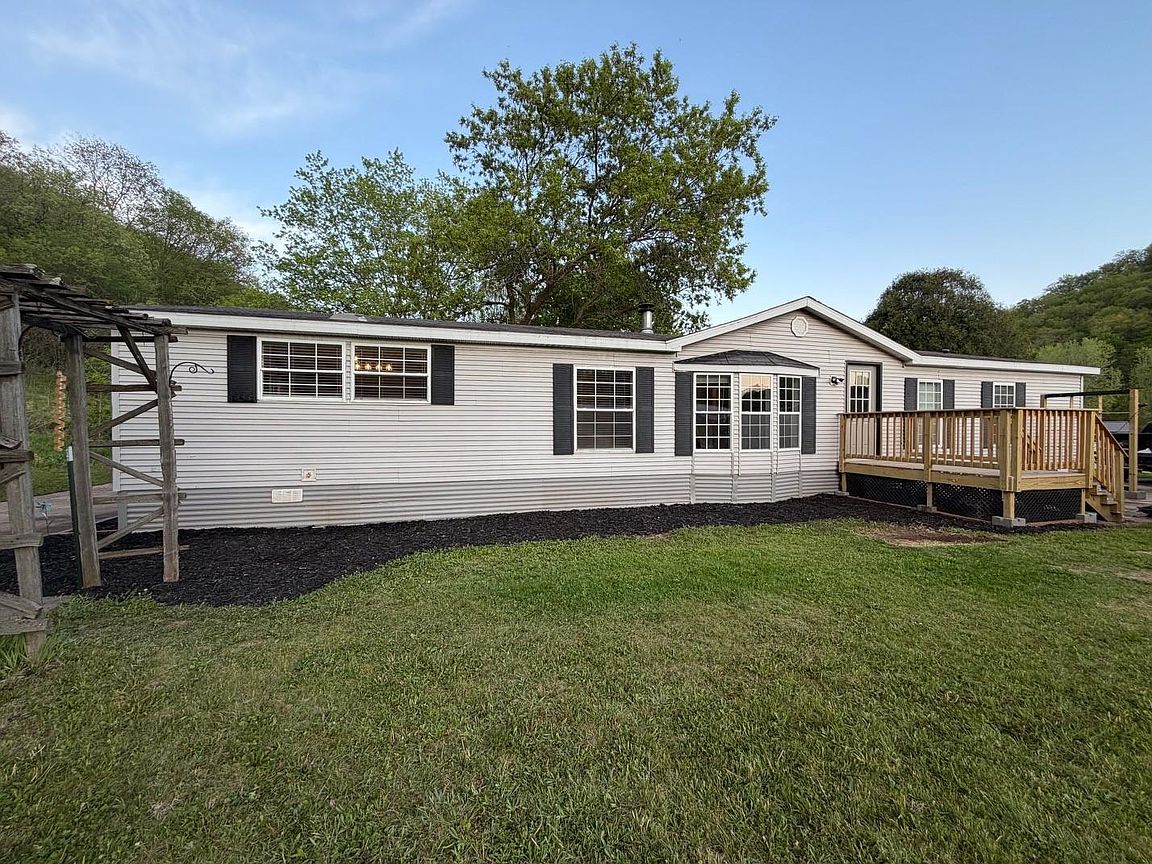
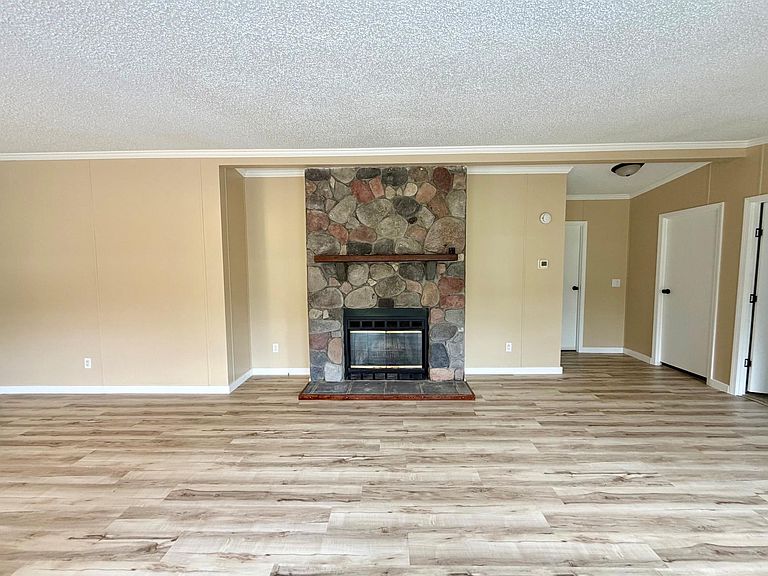
Beautifully updated 3 bedroom, 3 bath manufactured home offering 1,848 finished sq ft with an open and spacious layout! This home has been completely updated throughout and features new flooring, kitchen, appliances, lighting, doors, trim, paint, and much more. You’ll love the ample kitchen cabinet storage, large living spaces, and two fireplaces that make the home feel warm and inviting. Outside features a large lot with 3 spacious storage sheds and plenty of room to park a boat, trailer, or extra vehicles. Located in the scenic Country Valley manufactured home community, just minutes to town. If buyer chooses to keep the home in the park, park approval is required. Lot rent includes water, sewer, and trash. Seller is agent relative.
Getting Around
0
 Car-Dependent
0
 Very Limited Transit
2
 Somewhat Bikeable
Schools
5/10
3/10
6/10
Construction
Condition
- Year built: 1997
Materials
- Roof: Age 8 Years or Less,Asphalt
- Construction materials: Other
Type & Style
- Home type: MobileManufactured
- Property subType: Manufactured Home
Interior
Appliances
- Appliances included: Dishwasher,Microwave,Range,Refrigerator,Stainless Steel Appliance(s),Water Softener Owned
- Laundry features: Laundry Room,Main Level
Basement
- Basement: None
Bedroom
- Level: Main
- Area: 206.4
- Dimensions: 16x12.9
Bedroom2
- Level: Main
- Area: 143.88
- Dimensions: 13.2x10.9
Bedroom3
- Level: Main
- Area: 125
- Dimensions: 10x12.5
Bedrooms & Bathrooms
- Bedrooms: 3
- Bathrooms: 3
- Full bathrooms: 1
- 3/4 bathrooms: 1
- 1/2 bathrooms: 1
Family Room
- Level: Main
- Area: 234
- Dimensions: 18x13
Features
- Number of fireplaces: 2
- Fireplace features: Family Room,Living Room,Stone,Wood Burning
- Fireplace: Yes
- Finished area below ground: 0
- Finished area above ground: 1,848
Heating & Cooling
- Heating features: Forced Air,Fireplace(s)
- Cooling features: Central Air
Interior Area
- Total structure area: 1,848
- Total interior livable area: 1,848 sqft
Kitchen
- Level: Main
- Area: 225
- Dimensions: 18x12.5
Living Room
- Level: Main
- Area: 486
- Dimensions: 27x18
Property
Accessibility
- Accessibility features: None
Details
- Parcel number: 309500127
- On leased land: Yes
- Lease amount: 475
- Zoning description: Residential-Single Family
- Foundation area: 1848
Features
- Levels: One
- Stories: 1
- Patio & porch: Deck,Patio
Lot
- Lot size: 8,712 sqft
- Features: Zero Lot Line
- Lot size dimensions: Irregular
Parking
- Parking features: Gravel,Asphalt