


608 Grouse Way, New Richmond, WI, 54017
About This Home
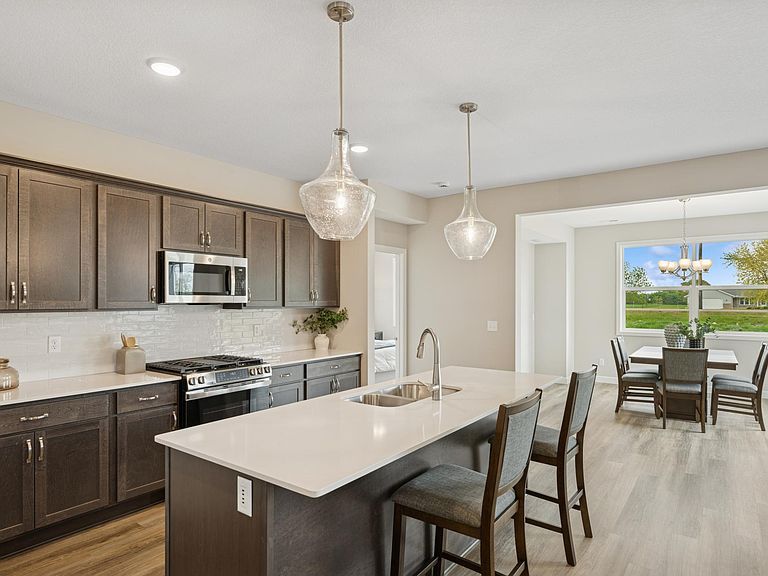
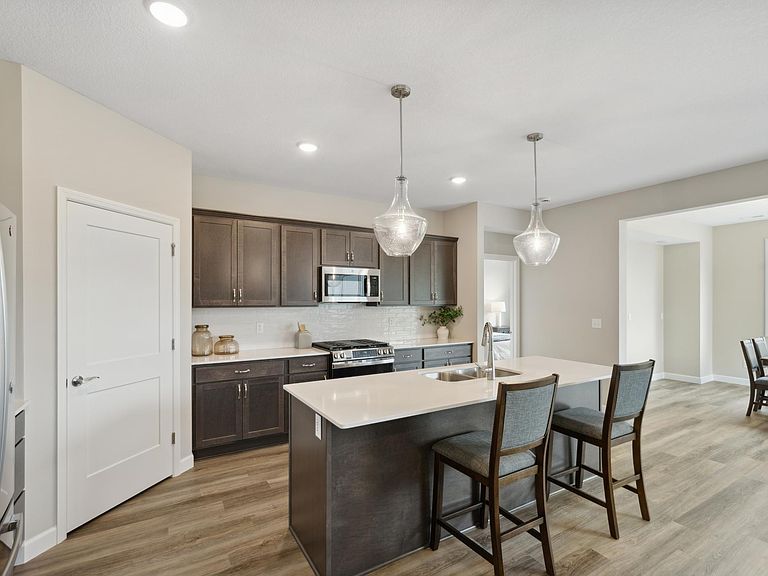
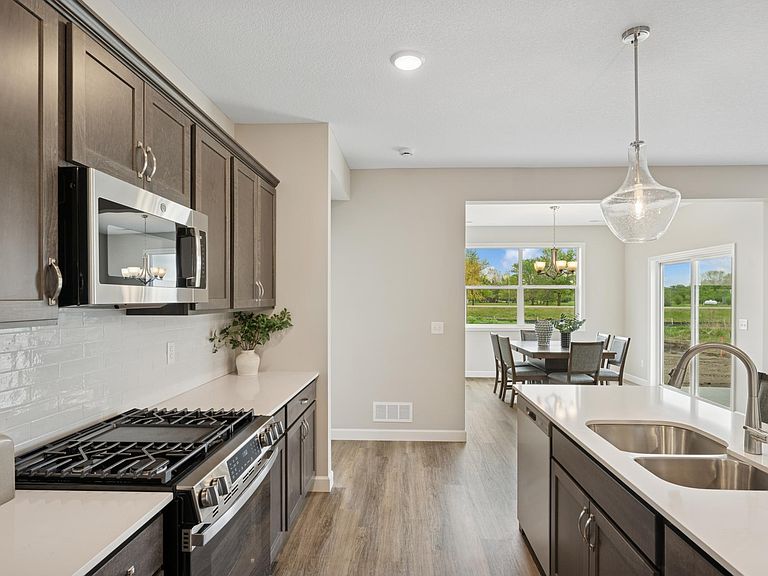
Ready for an October move in! Welcome to this beautifully designed new construction home by JP Brooks Builders! Builder offering flex cash incentive with preferred lender to help with rate buydown and/or closing costs! See Sales Consultant for details! Come experience the small-town charm of New Richmond, WI in this incredible single level home here in Fox Run! Welcome to this exquisite slab-on-grade Waterford, where luxurious living meets modern comfort. The centerpiece of the home is the sanctuary-like primary suite, featuring a spacious bedroom, a spa-inspired bathroom with a large, luxury oversized tiled shower with bench seat and shampoo niche, and a wardrobe expanding walk-in closet. Entertain and unwind in the inviting open-concept living area, where the beautiful kitchen flows seamlessly into the bumped-back separate dining room—perfect for enjoying meals with family or guests. The centered gas fireplace in the living room creates a warm and welcoming space for gathering events or simply relaxing in comfort. The home also offers a well-appointed main floor secondary bedroom, a private home office ideal for remote work or study, a stylish guest bathroom, and a conveniently located laundry room—all thoughtfully designed to cater to your lifestyle. For those with hobbies or a need for extra storage, the 3-car garage features an additional bumped back workshop, offering ample space for projects or additional storage. Don’t miss out on this rare opportunity to live in a peaceful, close-knit community with all the space and amenities you’ve been looking for - schedule your visit today!
Getting Around
 Car-Dependent
 Very Limited Transit
 Somewhat Bikeable
Schools
Construction
Condition
- New construction: Yes
- Year built: 2026
Materials
- Roof: Age 8 Years or Less,Asphalt
Other
- Builder name: JP BROOKS INC
Type & Style
- Home type: SingleFamily
- Property subType: Single Family
Interior
Appliances
- Appliances included: Dishwasher,Electric Water Heater,Microwave,Range,Refrigerator,Stainless Steel Appliance(s)
- Laundry features: Electric Dryer Hookup,Main Level,Washer Hookup
Basement
- Basement: None
Bedroom
- Level: Main
- Area: 180
- Dimensions: 12x15
Bedroom2
- Level: Main
- Area: 144
- Dimensions: 12x12
Bedrooms & Bathrooms
- Bedrooms: 2
- Bathrooms: 2
- Full bathrooms: 1
- 3/4 bathrooms: 1
Dining Room
- Level: Main
- Area: 121
- Dimensions: 11x11
Features
- Number of fireplaces: 1
- Fireplace features: Gas,Living Room
- Fireplace: Yes
- Finished area below ground: 0
- Finished area above ground: 1,948
Foyer
- Level: Main
- Area: 72
- Dimensions: 6x12
Heating & Cooling
- Heating features: Forced Air,Fireplace(s)
- Cooling features: Central Air
Interior Area
- Total structure area: 1,948
- Total interior livable area: 1,948 sqft
Kitchen
- Level: Main
- Area: 300
- Dimensions: 15x20
Laundry
- Level: Main
- Area: 70
- Dimensions: 10x7
Living Room
- Level: Main
- Area: 238
- Dimensions: 14x17
Office
- Level: Main
- Area: 130
- Dimensions: 13x10
Other
- Level: Main
- Area: 16
- Dimensions: 4x4
Porch
- Level: Main
- Area: 42
- Dimensions: 6x7
Walk In Closet
- Level: Main
- Area: 25
- Dimensions: 5x5
Walk In Closet
- Level: Main
- Area: 63
- Dimensions: 9x7
Property
Accessibility
- Accessibility features: None
Details
- Parcel number: 261128101210
- Zoning description: Residential-Single Family
- Foundation area: 1948
Features
- Levels: One
- Stories: 1
- Patio & porch: Patio
- Fencing: None
Lot
- Lot size: 10,454 sqft
- Features: Sod Included in Price
- Lot size dimensions: Irregular
Parking
- Total spaces: 3
- Parking features: Attached,Asphalt,Garage Door Opener
- Has garage: Yes
- Attached garage spaces: 3
- Covered spaces: 3
- Has uncovered spaces: Yes