

100 Cherokee Cv, Waleska, GA, 30183
3beds
3baths
0sqft
$759,900
--price/sqft
$4,793/moest. monthly cost
$191,720/yrincome needed
About This Home
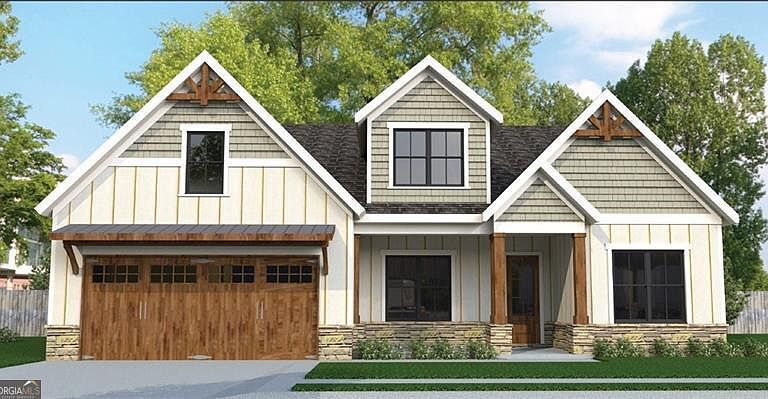
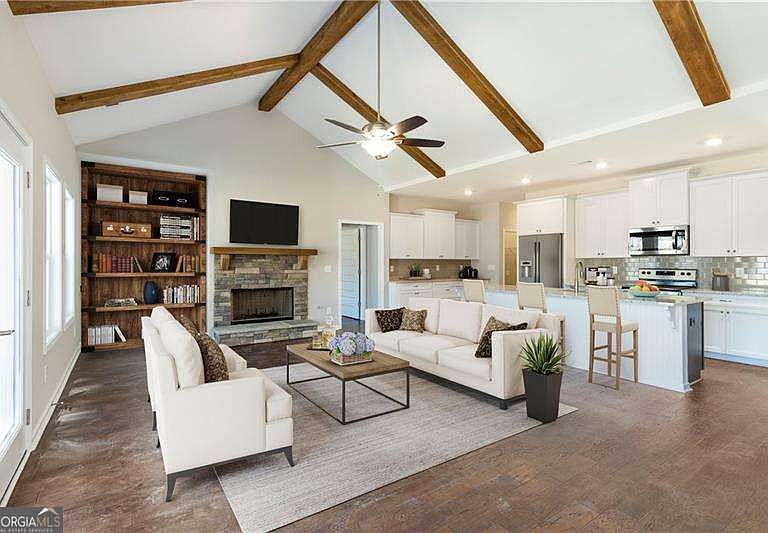
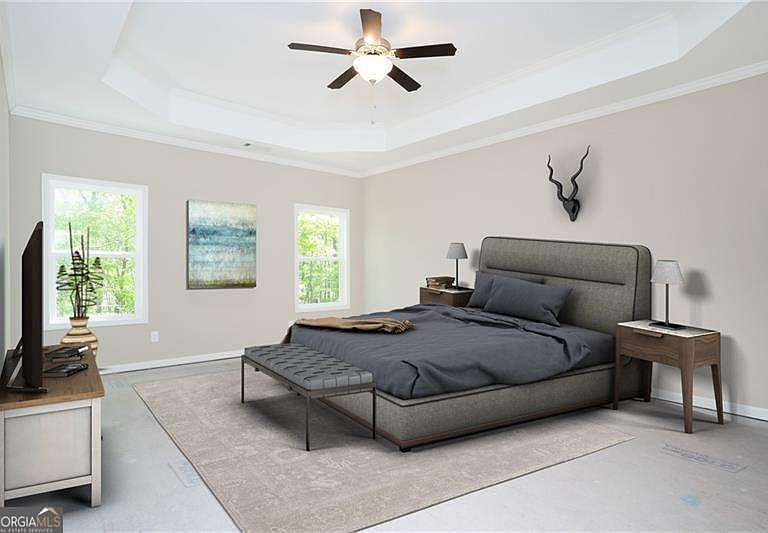
Beautiful True Ranch Plan with 3 Car Garage on Oversized Lot. Luxury ranch home with 3 Bed 2 Bath on Slab with Rear Covered Patio. Upper level framed for Possible Future Finish. 10" Ceilings on Main Floor, Gourmet Kitchen with Large Island, Quartz Counters, Designer Tile Backsplash, Wood Shelving in Walk In Pantry, Oversized Master with Spa like Bathroom, Double Vanity and Quartz Counters, Large Tile Surround Shower. Professionally Designed Enhanced Landscaping. Builder is offering a QBW warranty for added peace of mind.
Getting Around
0
 Car-Dependent
0
 Very Limited Transit
0
 Not Bike Friendly
Schools
6/10
6/10
5/10
Construction
Condition
- Property condition: New Construction
- New construction: Yes
- Year built: 2026
Materials
- Foundation: Slab
- Roof: Composition
- Construction materials: Other
Type & Style
- Home type: SingleFamily
- Architectural style: Craftsman,Ranch
- Property subType: Single Family Residence
Interior
Appliances
- Appliances included: Dishwasher,Disposal,Electric Water Heater,Microwave
- Laundry features: In Kitchen
Basement
- Basement: None
Bedrooms & Bathrooms
- Bedrooms: 3
- Bathrooms: 3
- Full bathrooms: 3
- Main level bathrooms: 3
- Main level bedrooms: 3
Features
- Double Vanity,Master On Main Level,Walk-In Closet(s)
- Window features: Double Pane Windows
- Flooring: Carpet
- Number of fireplaces: 1
- Fireplace features: Factory Built,Family Room,Masonry
- Fireplace: Yes
- Attic: Pull Down Stairs
- Finished area below ground: 0
- Finished area above ground: 0
- Common walls with other units/homes: No Common Walls
Heating & Cooling
- Heating features: Central,Electric,Zoned
- Cooling features: Ceiling Fan(s),Central Air,Electric,Zoned
Interior Area
- Total structure area: 0
Kitchen
- Features: Kitchen Island,Solid Surface Counters,Walk-in Pantry
Property
Details
- Parcel number: 0.0
Features
- Levels: One
- Stories: 1
- Fencing: Back Yard
- Has view: Yes
- View description: Mountain(s)
- Waterfront features: No Dock Or Boathouse
- Waterbody name: Arrowhead
Lot
- Lot size: 0.37 Acres
- Features: Corner Lot
Parking
- Total spaces: 3
- Parking features: Garage,Garage Door Opener,Kitchen Level
- Has garage: Yes