


645 Coral Bells Ln, Summerville, SC, 29483
2beds
2baths
1,858sqft
$594,465
$320price/sqft
$3,776/moest. monthly cost
$151,040/yrincome needed
About This Home
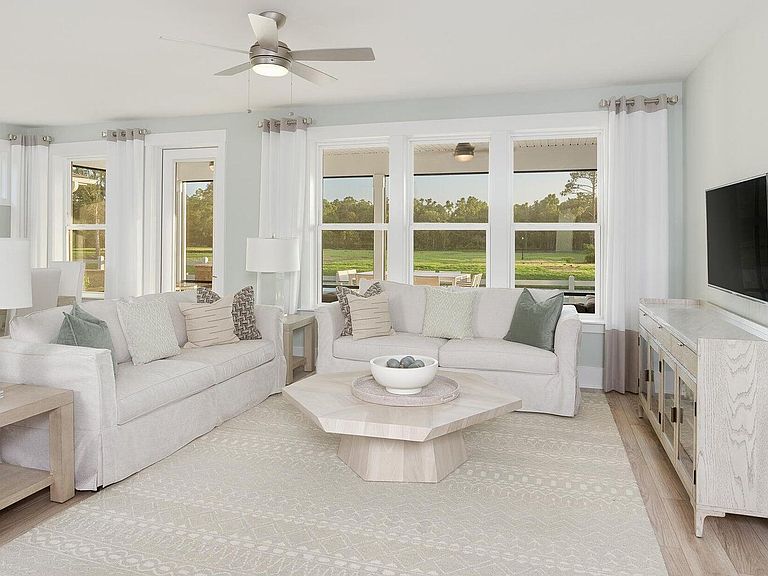
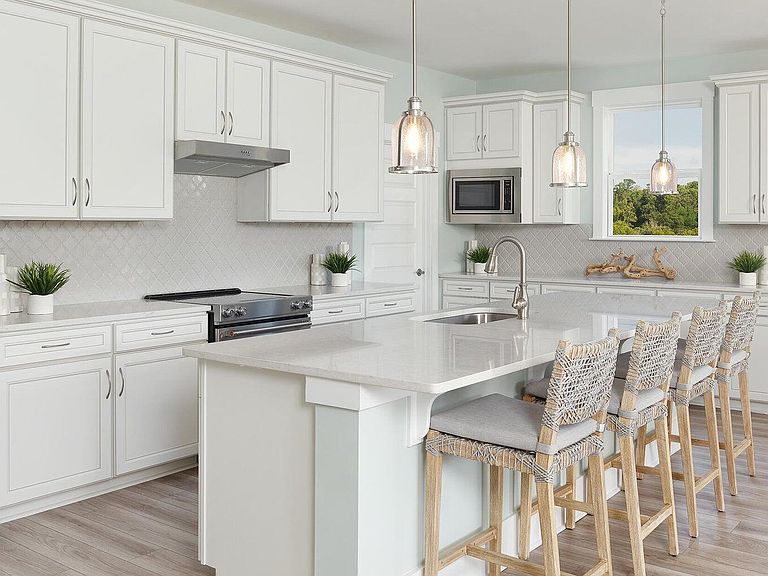
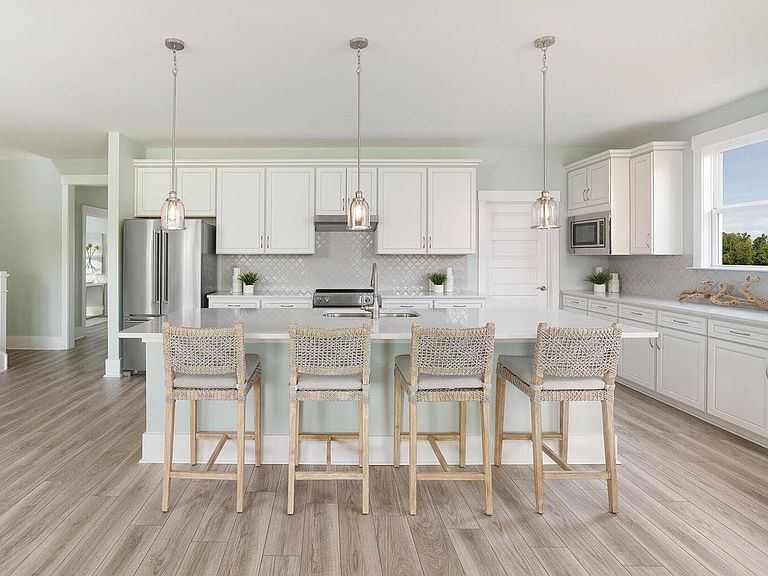
Discover the Palmary floor plan in Del Webb Nexton, a 55+ active adult community. This home offers 1858+ square feet with 2 BRs and 2 BAs. The spacious layout includes a gourmet kitchen with under cabinet lighting. The primary bathroom includes a zero-entry shower. A screened lanai extends outdoor living space, and the 2-car attached garage includes a 4-foot extension. Del Webb Nexton provides a resort-style clubhouse, indoor/outdoor pools, pickleball, tennis, a fitness center, dog park, and walking trails. A poolside bar & grill is opening early 2027.Located 30 minutes from downtown Charleston, the HOA covers amenities and lawn care, ensuring a low-maintenance ''Lock and Leave'' lifestyle.
Getting Around
0
 Car-Dependent
0
 Very Limited Transit
25
 Somewhat Bikeable
Schools
8/10
7/10
8/10
Construction
Condition
- New construction: Yes
- Year built: 2026
Materials
- Foundation: Slab
- Roof: Architectural
- Construction materials: Cement Siding
Type & Style
- Home type: SingleFamily
- Architectural style: Ranch
- Property subType: Single Family Residence
Interior
Appliances
- Laundry features: Electric Dryer Hookup,Washer Hookup
Bedrooms & Bathrooms
- Bedrooms: 2
- Bathrooms: 2
- Full bathrooms: 2
Features
- Tray Ceiling(s),High Ceilings,Kitchen Island,Walk-In Closet(s),Pantry
- Flooring: Ceramic Tile
Heating & Cooling
- Heating features: Central
- Cooling features: Central Air
Interior Area
- Total structure area: 1,858
- Total interior livable area: 1,858 sqft
Property
Details
- Special condition: 55+ Community
Features
- Levels: One
- Stories: 1
- Entry location: Ground Level
- Patio & porch: Screened
- Exterior features: Lawn Irrigation
Lot
- Lot size: 7,405 sqft
- Features: 0 - .5 Acre,Level
Parking
- Total spaces: 2
- Parking features: Garage,Garage Door Opener
- Has garage: Yes
- Attached garage spaces: 2
- Covered spaces: 2