
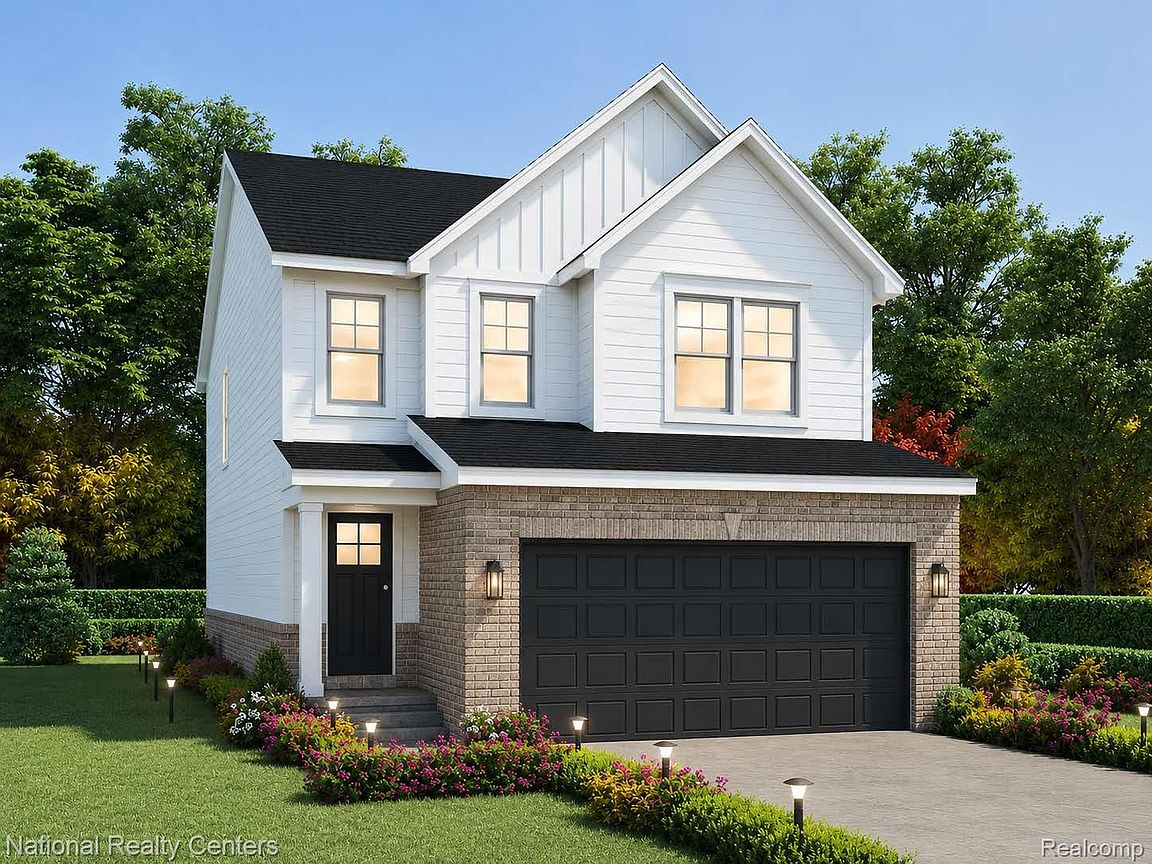

25025 Fairgrove St, Woodhaven, MI, 48183
About This Home
6 LOTS AVAILABLE W/ NO HOA! COMPLETION JANUARY OF 2027!! 3 PLANS AVAILABLE INCLUDING 4 BED (1,857 SQ FT) COLONIAL ** CALL LISTING AGENT TO WALK A PRODUCT** ** RENDERING PHOTO IS A REPRENTATION BUT NOT EXACT REPLICA** ** WOODHAVEN WITH GIBRALTAR SCHOOLS** Located in highly desired WOODHAVEN, move into this AMAZING 1695 SF brick/sided colonial with attached 2 car garage. Enter the front door and experience the lay out from the open concept kitchen leading to the large living room. Kitchen and baths include granite counter tops, shaker style cabinets and available stainless appliances. Garage is spacious and has electric with direct access to home. Laundry room with recessed connections for water and vented for dryer. Large Owners Suite bedroom with spacious walk-in closet, along with additional spacious bedrooms and full bath. Please call Listing Agent with any questions and details, Builder taking reservations now, upgrades are available including materials. B.A.T.V.A.I. Front photo is for style purposes only, BUYER WELCOMED TO BE PART OF THE SELECTION PROCESS, CALL TODAY!!
Getting Around
 Car-Dependent
 Very Limited Transit
 Somewhat Bikeable
Schools
Construction
Condition
- Property condition: New Construction
- New construction: Yes
- Year built: 2026
Materials
- Foundation: Basement,Poured
- Construction materials: Brick,Vinyl Siding
Type & Style
- Home type: SingleFamily
- Architectural style: Colonial
- Property subType: Single Family Residence
Interior
Appliances
- Laundry features: Gas Dryer Hookup,Laundry Room,Washer Hookup
Basement
- Has basement: Yes
- Basement: Unfinished
Bedroom
- Level: Second
- Area: 132
- Dimensions: 12 X 11
Bedroom
- Level: Second
- Area: 120
- Dimensions: 12 X 10
Bedrooms & Bathrooms
- Bedrooms: 3
- Bathrooms: 3
- Full bathrooms: 2
- 1/2 bathrooms: 1
Dining Room
- Level: Entry
- Area: 100
- Dimensions: 10 X 10
Features
- Finished area above ground: 1,695
Heating
- Heating features: Forced Air,Natural Gas
Interior Area
- Total interior livable area: 1,695 sqft
Kitchen
- Level: Entry
- Area: 130
- Dimensions: 10 X 13
Laundry
- Level: Second
- Area: 48
- Dimensions: 8 X 6
Living Room
- Level: Entry
- Area: 210
- Dimensions: 14 X 15
Other
- Level: Second
- Area: 64
- Dimensions: 8 X 8
Other
- Level: Entry
- Area: 30
- Dimensions: 6 X 5
Primary Bathroom
- Level: Second
- Area: 56
- Dimensions: 8 X 7
Primary Bedroom
- Level: Second
- Area: 192
- Dimensions: 16 X 12
Property
Details
- Parcel number: 5907301002003
- Special condition: Short Sale No,Standard
Features
- Levels: Two
- Stories: 2
- Entry location: GroundLevelwSteps
- Pool features: None
- Fencing: Fencing Allowed
Lot
- Lot size: 5,662 sqft
- Lot size dimensions: 49 x 118
Parking
- Total spaces: 2
- Parking features: Two Car Garage,Attached
- Has garage: Yes
- Attached garage spaces: 2