


75 Laurelwood Dr #97, Marion, NC, 28752
About This Home
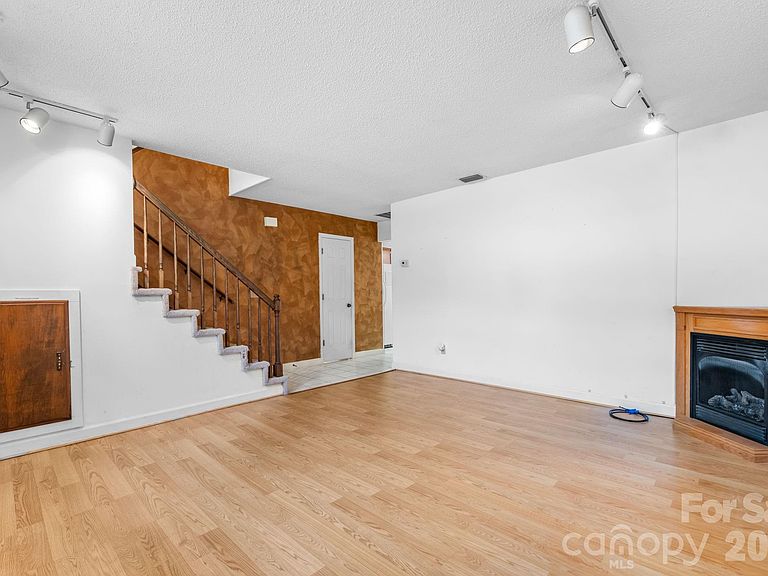
Welcome to this well-maintained 2-bedroom, 1.5-bath townhome in the desirable Laurelwood community. Offering 1,258 heated square feet, this split-level home features a spacious living room with a cozy gas log fireplace, creating a warm and inviting atmosphere. The bright kitchen offers ample cabinet and counter space, with all appliances conveying, including the refrigerator, dishwasher, and electric range. The fully finished lower level provides a versatile flex space ideal for a family room, home office, workout area, or hobby room, along with a convenient laundry area. Upstairs, you'll find two generously sized bedrooms with excellent closet space and a full bath. Enjoy low-maintenance living with exterior maintenance, access to the community pool, and HOA-managed grounds. Conveniently located just minutes from downtown Marion, shopping, dining, medical facilities, and I-40, this home offers the perfect combination of comfort, convenience, and affordability. Whether you're a first-time homebuyer, looking to downsize, or seeking an investment opportunity, this move-in-ready townhome is one you won't want to miss!
Getting Around
 Car-Dependent
 Very Limited Transit
 Somewhat Bikeable
Schools
Construction
Condition
- Year built: 1987
Materials
- Construction materials: Brick Full
Type & Style
- Home type: Townhouse
- Property subType: Townhouse
Interior
Appliances
- Appliances included: Dishwasher,Electric Range,Refrigerator
- Laundry features: Lower Level
Basement
- Has basement: Yes
- Basement: Finished
Bedrooms & Bathrooms
- Bedrooms: 2
- Bathrooms: 2
- Full bathrooms: 1
- 1/2 bathrooms: 1
Features
- Fireplace features: Gas Log,Gas Unvented
- Finished area below ground: 0
- Finished area above ground: 634
Heating & Cooling
- Heating features: Heat Pump,Propane
- Cooling features: Heat Pump
Interior Area
- Total structure area: 1,258
- Total interior livable area: 1,258 sqft
Primary Bedroom
- Level: Upper
Property
Details
- Parcel number: 170219613801
- Zoning: R1
- Special condition: Standard
Features
- Levels: Multi/Split
- Entry location: Main
- Pool features: Community
Lot
- Lot size: 0.04 Acres
Parking
- Parking features: Parking Space(s)