



7809 83rd St SE, Edgeley, ND, 58433
About This Home
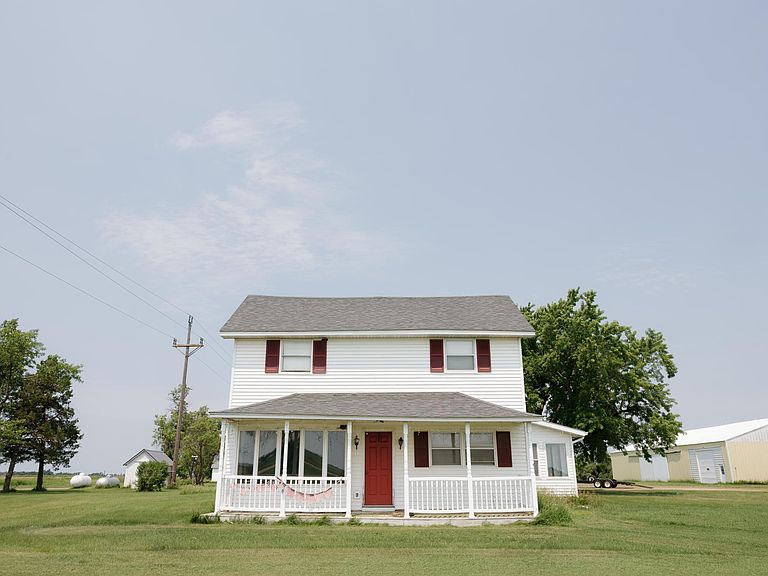
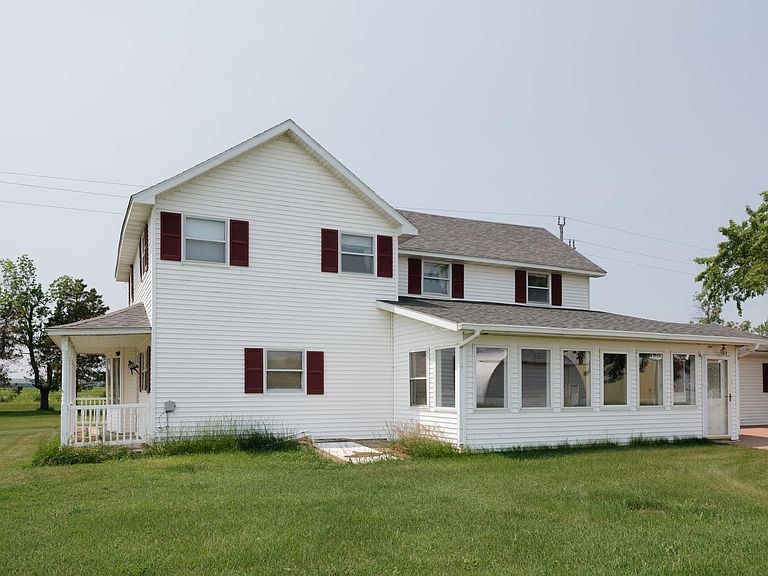
Escape to the peace and privacy of rural living with this exceptional nearly 10-acre farmstead, offering the perfect blend of comfortable living, functional outbuildings, and abundant storage. The inviting farmhouse offers approximately 2600 sq ft of living space, featuring 5 generously sized bedrooms and 2 bathrooms. The main level flows beautifully for everyday living and entertaining, while the sunroom provides a bright, peaceful retreat to enjoy morning coffee while taking in beautiful country views. The home is equipped with an efficient geothermal heating and cooling system, complemented by electric baseboard heat for additional comfort. Propane heaters in both the garage and basement provide supplemental heat when needed. Outside, this property is ready for work, hobbies, or a business operation. 30'x60' shop with concrete floor 54'x108' shop that is divided with a portion with concrete floor and heated. Whether you are looking for a working farmstead, a hobby farm, a place to operate a business, or simply room to spread out and enjoy country life, this property offers endless opportunities. Schedule your private showing today and experience everything this unique farmstead has to offer!
Getting Around
 Car-Dependent
 Very Limited Transit
 Somewhat Bikeable
Schools
Construction
Condition
- Year built: 1900
Type & Style
- Home type: SingleFamily
- Property subType: Single Family
Interior
Basement
- Has basement: Yes
- Basement: Crawl Space,Unfinished
Bedrooms & Bathrooms
- Bedrooms: 5
- Bathrooms: 2
- Full bathrooms: 1
- 3/4 bathrooms: 1
Features
- Number of fireplaces: 1
- Fireplace: Yes
- Finished area below ground: 0
- Finished area above ground: 2,600
Heating & Cooling
- Heating features: Baseboard,Ductless Mini-Split,Geothermal
- Cooling features: Ductless Mini-Split,Geothermal
Interior Area
- Total structure area: 2,600
- Total interior livable area: 2,600 sqft
Property
Accessibility
- Accessibility features: None
Details
- Parcel number: 07412000
- Zoning description: Agriculture,Residential-Single Family
- Foundation area: 300
Features
- Levels: Two
- Stories: 2
Lot
- Lot size: 10 Acres
- Lot size dimensions: 550 x 700
Parking
- Total spaces: 1
- Parking features: Attached
- Has garage: Yes
- Attached garage spaces: 1
- Covered spaces: 1