
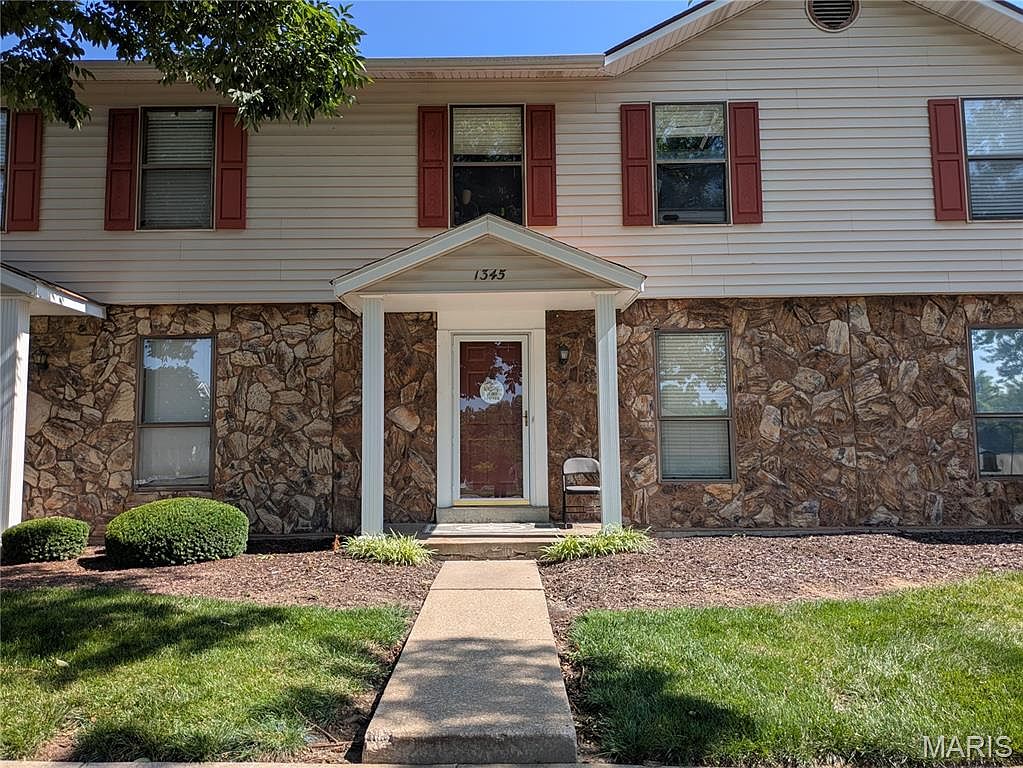

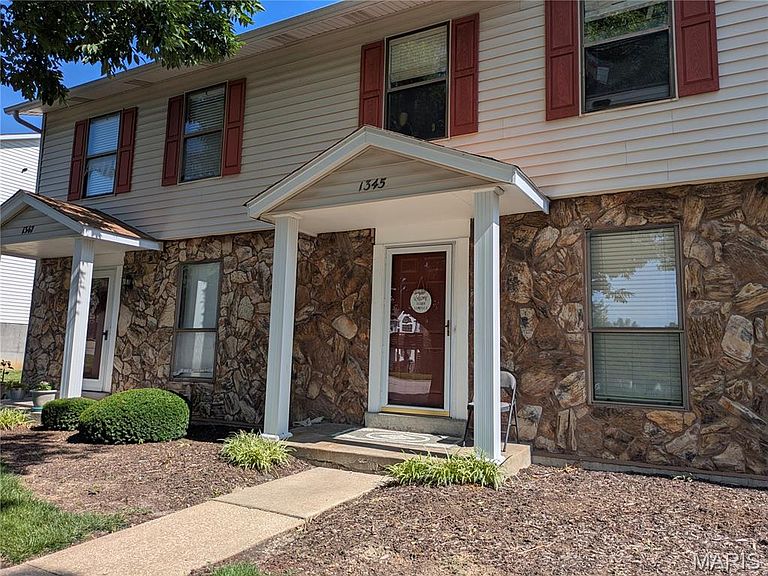
1345 Sunburst Dr #B, Ofallon, MO, 63366
2beds
2baths
1,550sqft
$175,000
$113price/sqft
$1,289/moest. monthly cost
$51,560/yrincome needed
About This Home
NEW PRICE! 2 Bedroom, 1.5 Bath Townhome in a Great Location. Minutes from Everything! Wentzville Schools with easy access to Hwy 70, 40, and 364. Good size Kitchen with Breakfast Room. Two Large Bedrooms on the Upper Level with Full Bath. Cozy living Room. Finished lower level with Large Rec Room and possible sleeping area. Bar area, complete with cabinets. Two assigned parking spaces. Home needs some TLC and Cosmetic Improvements and is Priced to Sell!
Getting Around
58
 Somewhat Walkable
0
 Very Limited Transit
29
 Somewhat Bikeable
Schools
8/10
10/10
9/10
Construction
Condition
- Year built: 1982
Materials
- Construction materials: Brick Veneer,Vinyl Siding
Type & Style
- Home type: Condo
- Architectural style: Traditional
- Property subType: Condominium
Interior
Basement
- Has basement: Yes
- Basement: Partially Finished,Sleeping Area
Bedroom
- Features: Floor Covering: Carpeting
- Level: Upper
- Area: 176
- Dimensions: 16x11
Bedrooms & Bathrooms
- Bedrooms: 2
- Bathrooms: 2
- Full bathrooms: 1
- 1/2 bathrooms: 1
- Main level bathrooms: 1
Breakfast Room
- Features: Floor Covering: Laminate
- Level: Main
- Area: 121
- Dimensions: 11x11
Family Room
- Features: Floor Covering: Carpeting
- Level: Lower
- Area: 190
- Dimensions: 19x10
Features
- Finished area above ground: 1,200
Heating & Cooling
- Heating features: Forced Air
- Cooling features: Central Air
Interior Area
- Total structure area: 1,550
- Total interior livable area: 1,550 sqft
Kitchen
- Features: Floor Covering: Laminate
- Level: Main
- Area: 96
- Dimensions: 12x8
Living Room
- Features: Floor Covering: Laminate
- Level: Main
- Area: 176
- Dimensions: 16x11
Primary Bathroom
- Features: Floor Covering: Carpeting
- Level: Upper
- Area: 192
- Dimensions: 16x12
Recreation Room
- Features: Floor Covering: Ceramic Tile
- Level: Lower
- Area: 153
- Dimensions: 17x9
Property
Details
- Parcel number: 4002255230I000B.0000000
- Special condition: Listing As Is
Features
- Levels: Two
Lot
- Lot size: 588.06 sqft
- Features: Other
Parking
- Total spaces: 2
- Parking features: Assigned