


10980 NW Suncrest Loop, Port Saint Lucie, FL, 34987
3beds
2baths
1,429sqft
$364,990
$255price/sqft
$2,522/moest. monthly cost
$100,880/yrincome needed
About This Home
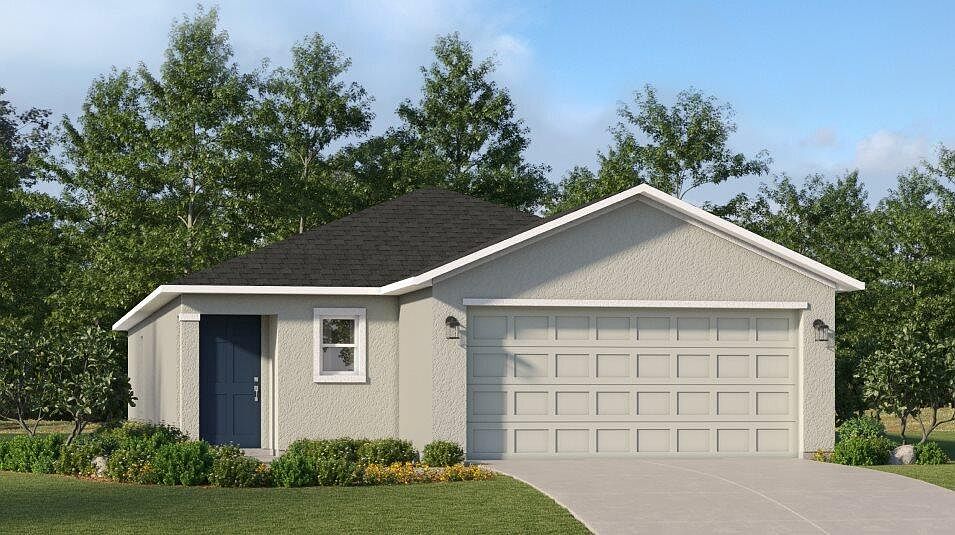
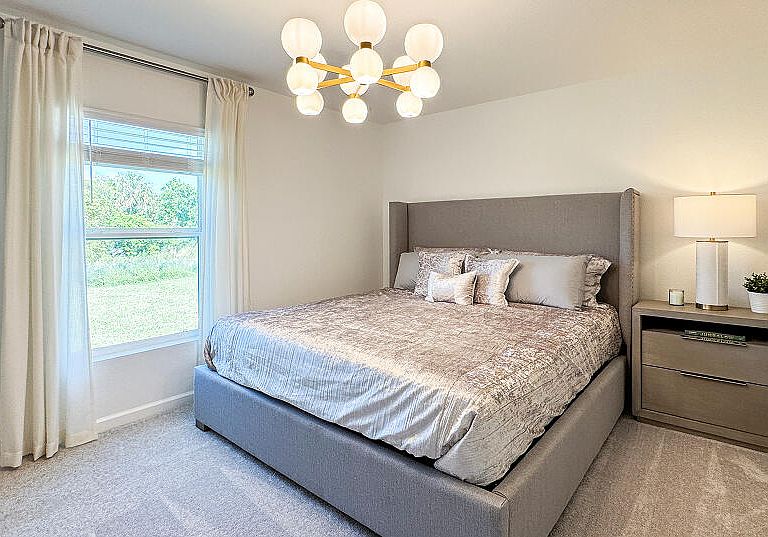
This new home is laid out on a single level for low maintenance living. Two secondary bedrooms share a bathroom in the hall at the front of the home, while the owner's suite is tucked into the back corner with an attached bathroom and walk-in closet. Down the foyer is the open-concept living area, which includes a fully equipped kitchen, an intimate dining room and family room with patio access. Completing the home is a convenient two-car garage. Prices, dimensions and features may vary and are subject to change. Photos are for illustrative purposes only.
Getting Around
0
 Car-Dependent
0
 Very Limited Transit
25
 Somewhat Bikeable
Schools
7/10
4/10
8/10
Construction
Condition
- Property condition: Under Construction
- Year built: 2026
Materials
- Roof: Composition,Shingle
- Construction materials: Block
Other
- Builder model: Belmont
- Builder name: Lennar
Type & Style
- Home type: SingleFamily
- Architectural style: Ranch
- Property subType: Single Family Residence
Interior
Appliances
- Appliances included: Dishwasher,Gas Range,Gas Water Heater,Microwave,Water Heater
- Laundry features: Washer Hookup,Inside,Laundry Closet
Bedrooms & Bathrooms
- Bedrooms: 3
- Bathrooms: 2
- Full bathrooms: 2
- Main level bathrooms: 2
- Main level bedrooms: 3
Features
- Dual Sinks,Entrance Foyer,Kitchen Island,Kitchen/Dining Combo,Main Level Primary,Pantry,Split Bedrooms,Separate Shower,Walk-In Closet(s)
- Flooring: Carpet,Ceramic Tile
Heating & Cooling
- Heating features: Central
- Cooling features: Central Air
Interior Area
- Total structure area: 1,429
- Total interior livable area: 1,429 sqft
Kitchen
- Level: Main
- Area: 171.61
- Dimensions: 13.1 X 13.1
Living Room
- Level: Main
- Area: 288.75
- Dimensions: 15 X 19.25
Master Bedroom
- Level: Main
- Area: 212.5
- Dimensions: 12.5 X 17
Property
Accessibility
- Accessibility features: None
Details
- Parcel number: 330950102660007
- Zoning: Planned Un
- Special condition: Standard
Features
- Levels: One
- Stories: 1
- Entry location: Entry Level Living Area Y
- Pool features: Association
- Patio & porch: Covered,Patio
- Exterior features: Outdoor Living Area,Room For Pool
- Waterfront features: None
Lot
- Lot size: 5,200 sqft
- Features: Sprinklers Automatic,< 1/4 Acre
Parking
- Total spaces: 2
- Parking features: Attached,Driveway,Garage,Garage Door Opener
- Has garage: Yes
- Attached garage spaces: 2
- Covered spaces: 2
- Has uncovered spaces: Yes