


838 Andrews Ave, Auburn, AL, 36832
About This Home
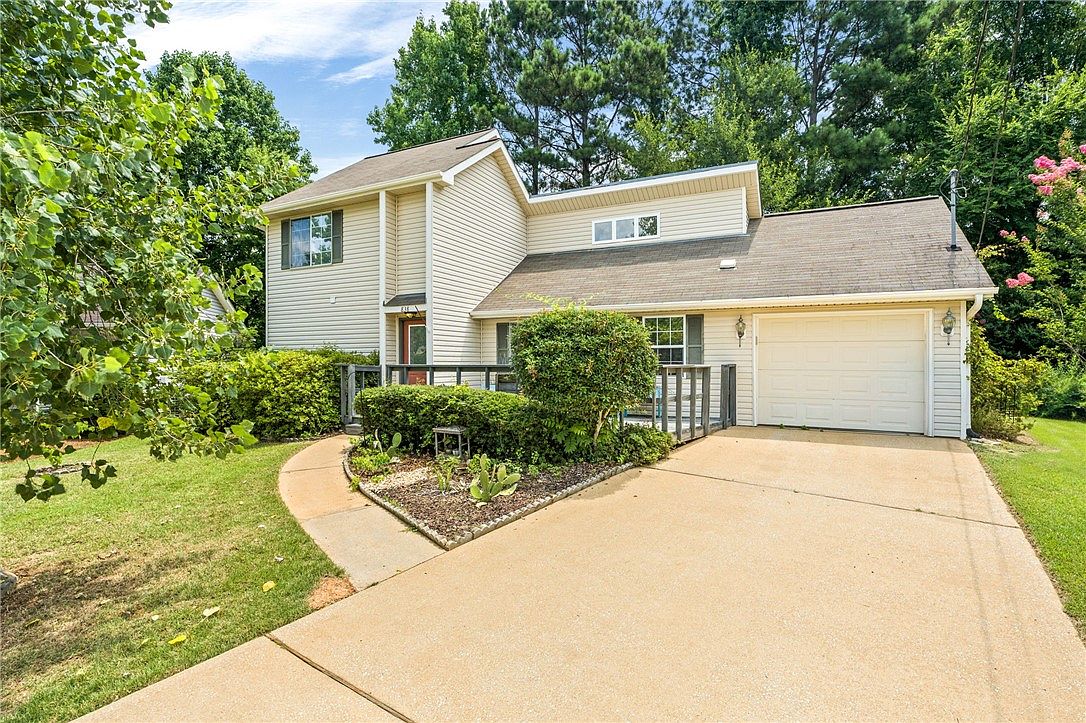
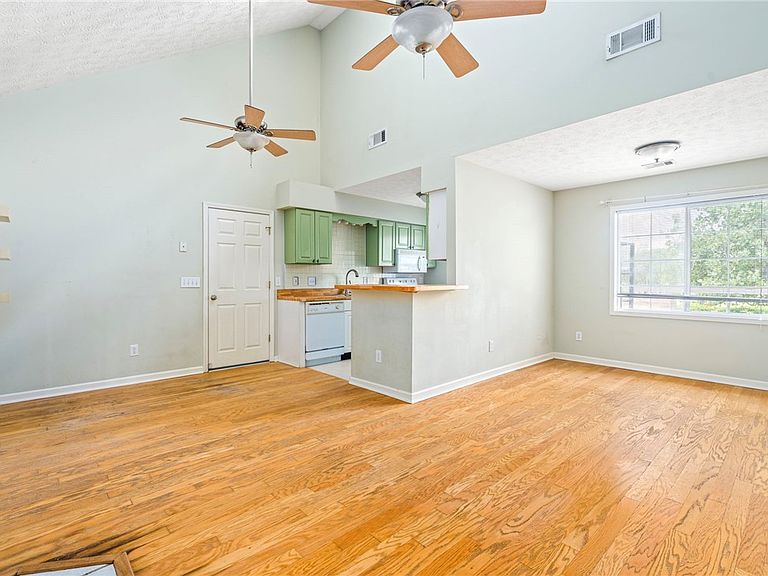
Discover unparalleled convenience and charming comfort in this delightful single-family home located at 838 Andrew Court in Auburn. This residence, priced below $300K and ideally situated inside the loop, presents an exceptional opportunity for those seeking a tranquil cul-de-sac lifestyle without sacrificing proximity to city amenities. The thoughtful floor plan includes three bedrooms and two and a half bathrooms, designed to cater to both everyday living and entertaining. The main level hosts a private master bedroom, offering a serene retreat, while two additional bedrooms are conveniently located upstairs, providing ample space for family or guests. The kitchen, perfectly positioned adjacent to the attached garage, seamlessly overlooks the living and dining areas, fostering an open and inviting atmosphere. Step outside to a cozy, covered and screened-in patio, an ideal spot for relaxation, which leads to a private, fully fenced backyard, perfect for outdoor enjoyment. This home is just minutes away from the Auburn Mall, I-85, and the vibrant Auburn University Campus, placing you at the heart of everything Auburn has to offer. Experience the perfect blend of peaceful residential living and urban accessibility in this well-maintained Auburn gem.
Getting Around
 Car-Dependent
 Very Limited Transit
 Somewhat Bikeable
Schools
Construction
Condition
- Year built: 2003
Materials
- Foundation: Slab
- Construction materials: Vinyl Siding
Type & Style
- Home type: SingleFamily
- Architectural style: Split Level
- Property subType: Single Family Residence
Interior
Appliances
- Appliances included: Some Electric Appliances,Dryer,Electric Cooktop,Electric Range,Disposal,Microwave,Refrigerator,Stove,Washer
Bedroom2
- Level: Second
Bedroom3
- Level: Second
Bedrooms & Bathrooms
- Bedrooms: 3
- Bathrooms: 3
- Full bathrooms: 2
- 1/2 bathrooms: 1
- Main level bathrooms: 2
Features
- Ceiling Fan(s)
- Flooring: Carpet,Vinyl,Wood
- Number of fireplaces: 1
- Fireplace features: One,Wood Burning
- Fireplace: Yes
- Finished area below ground: 0
- Finished area above ground: 1,387
Heating & Cooling
- Heating features: Electric,Heat Pump
- Cooling features: Central Air,Electric,Heat Pump
Interior Area
- Total interior livable area: 1,387 sqft
Master Bedroom
- Level: First
Property
Details
- Parcel number: 0904202000097.000
Features
- Levels: Multi/Split
- Pool features: None
- Patio & porch: Rear Porch,Deck,Screened
- Fencing: Back Yard,Chain Link
Lot
- Lot size: 7,405 sqft
- Features: < 1/4 Acre
Parking
- Total spaces: 1
- Parking features: Attached,Garage,One Car Garage
- Has garage: Yes
- Attached garage spaces: 1
- Covered spaces: 1