


404 Hcr #3258, Mount Calm, TX, 76673
About This Home
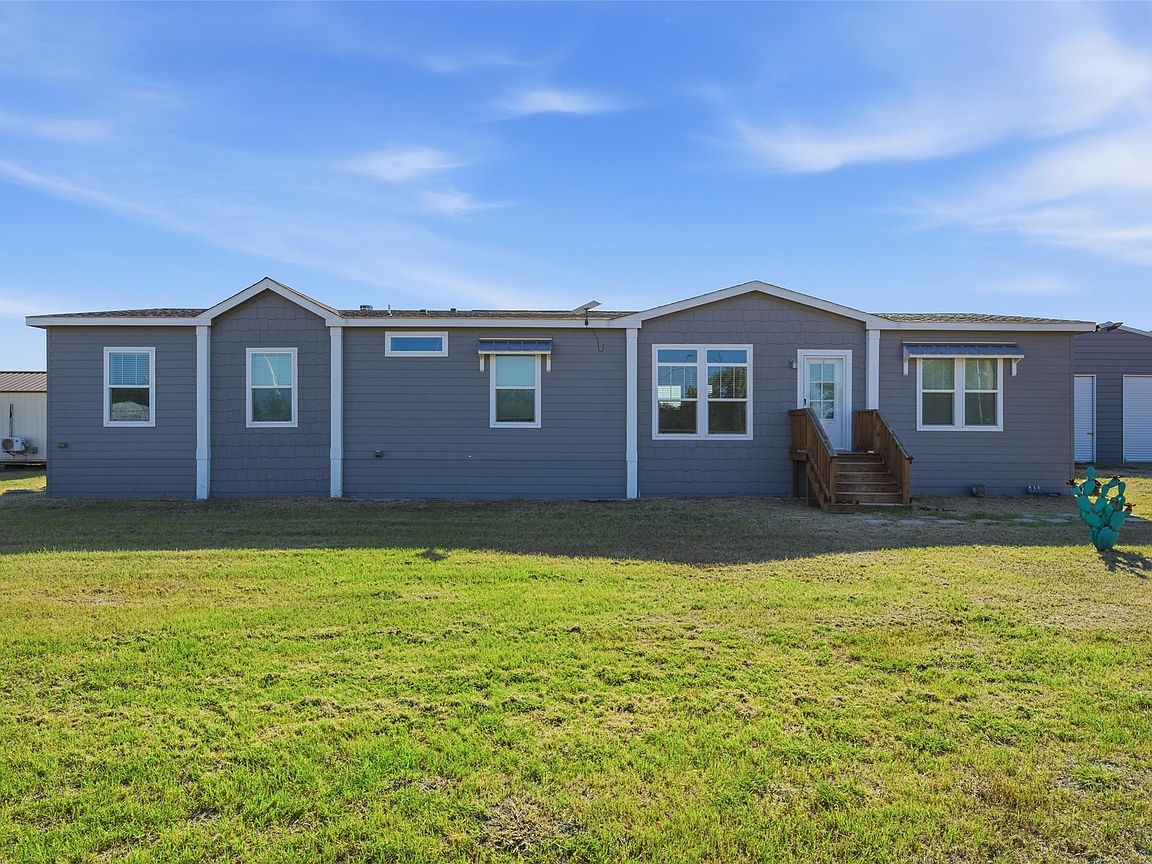
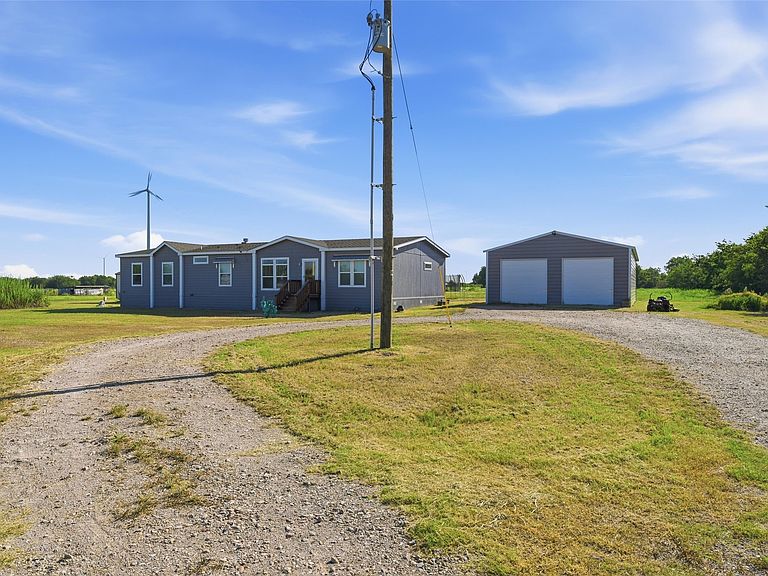
Modern Country Living on 11.71 Acres!! It’s YOUR OPPORTUNITY to experience the perfect blend of modern comfort and wide open Texas living with this beautiful home situated on 11.77 acres! Offering 2,200 square feet, this thoughtfully designed home features 4 spacious bedrooms, 3 full bathrooms, and 2 separate living areas, providing plenty of room for family, entertaining, or multi-generational living!! The heart of the home showcases a stunning kitchen complete with quartz countertops, abundant cabinetry, and an open-concept layout that flows seamlessly into the main living area, highlighted by a cozy wood-burning fireplace. Step outside and discover the property’s incredible versatility. A 30’ x 60’ insulated shop comes equipped with electricity, lighting, two oversized ceiling fans, and water already plumbed, making it ideal for a workshop, business, equipment storage, or future expansion. Adding even more value is a charming 336-square-foot cabin with a covered porch and full bathroom. With the bathroom ready for your finishing touches, this space offers excellent potential as a guest house, home office, rental, Airbnb, or private retreat. Whether you’re searching for a peaceful homestead, room for hobbies, or a property with endless possibilities, this one checks all the boxes. Modern home. Functional improvements. Acreage. Opportunity. Schedule your private showing today before it’s gone!!
Getting Around
 Car-Dependent
 Very Limited Transit
 Somewhat Bikeable
Schools
Construction
Condition
- Year built: 2023
Type & Style
- Home type: MobileManufactured
- Architectural style: Detached,Log Home
- Property subType: Manufactured Home,Single Family Residence
Interior
Appliances
- Appliances included: Dishwasher,Electric Range,Microwave,Refrigerator
Bedrooms & Bathrooms
- Bedrooms: 4
- Bathrooms: 3
- Full bathrooms: 3
Family Room
- Level: First
- Dimensions: 1 x 1
Features
- Wet Bar,Built-in Features,Double Vanity,In-Law Floorplan,Kitchen Island,Open Floorplan,Pantry,Natural Woodwork,Walk-In Closet(s)
- Number of fireplaces: 1
- Fireplace features: Wood Burning
- Fireplace: Yes
Heating & Cooling
- Heating features: Central,Electric
- Cooling features: Central Air,Electric
Interior Area
- Total interior livable area: 2,190 sqft
Living Room
- Level: First
- Dimensions: 1 x 1
Master Bedroom
- Level: First
- Dimensions: 1 x 1
Property
Accessibility
- Accessibility features: Accessible Bedroom,Accessible Doors
Details
- Parcel number: 453692
Features
- Levels: One
- Stories: 1
- Pool features: None
Lot
- Lot size: 11.77 Acres
Parking
- Total spaces: 4
- Parking features: Additional Parking,Circular Driveway,Door-Multi,Driveway,Garage Faces Front,Lighted,Oversized,RV Garage,RV Access/Parking,Secured
- Has garage: Yes
- Attached garage spaces: 4
- Covered spaces: 4