




35948 Haven Dr #D306, Rehoboth Beach, DE, 19971
About This Home
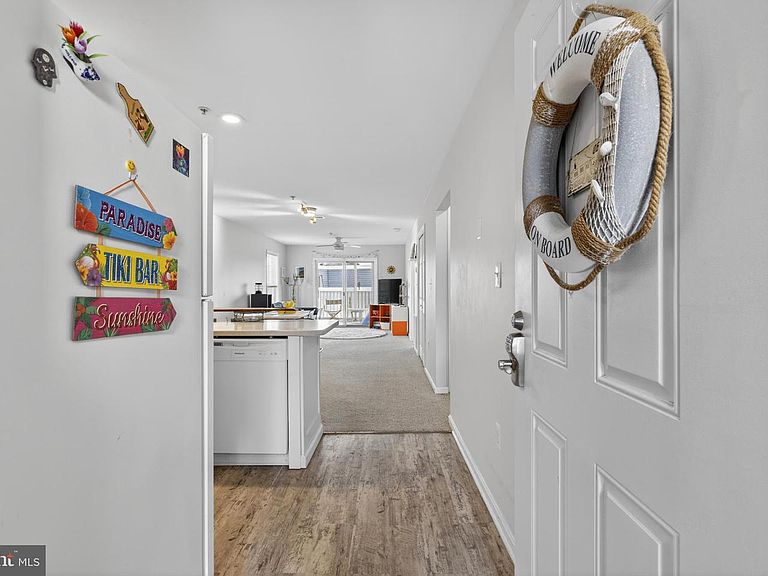
Enjoy easy coastal living in this beautifully maintained, quiet top-floor beach condo! This bright and spacious 2-bedroom, 2-full-bath home features an open-concept floor plan that's perfect for relaxing or entertaining. The well-equipped kitchen flows seamlessly into the living and dining areas, and all appliances are included for a move-in-ready experience. Step outside to your private screened-in porch, the perfect spot to enjoy your morning coffee or unwind after a day at the beach. The convenience of an in-unit laundry room adds to the home's appeal. Located just minutes from beaches, restaurants, shopping, and local attractions, this condo offers the ideal combination of comfort and convenience. Residents also enjoy access to a community in-ground pool for relaxing on warm coastal days. A bicycle storage shed is also a nice touch for beach life. Minutes away from the popular Junction and Breakwater trail for biking and hiking. An excellent opportunity for investors or future homeowners, the property is currently rented to a great tenant, providing immediate rental income. Enjoy low property taxes and a low HOA fee that covers grounds maintenance, landscaping, snow removal, exterior maintenance, trash and the pool. Whether you're looking for an investment property, vacation getaway, or future primary residence, this condo is one you won't want to miss!
Getting Around
 Somewhat Walkable
 Very Limited Transit
 Bikeable
Schools
Construction
Condition
- Year built: 1998
Materials
- Foundation: Block
- Roof: Architectural Shingle
- Construction materials: Stick Built,Vinyl Siding
Type & Style
- Home type: Condo
- Property subType: Condominium
Interior
Appliances
- Appliances included: Dishwasher,Washer,Disposal,Dryer,Microwave,Electric Water Heater
- Laundry features: Dryer In Unit,Washer In Unit,In Unit
Basement
- Area: 0
Bedrooms & Bathrooms
- Bedrooms: 2
- Bathrooms: 2
- Full bathrooms: 2
- Main level bathrooms: 2
- Main level bedrooms: 2
Features
- Open Floorplan,Ceiling Fan(s)
- Finished area below ground: 0
- Finished area above ground: 936
- Common walls with other units/homes: No One Above
Heating & Cooling
- Heating features: Heat Pump,Electric
- Cooling features: Central Air,Electric
Interior Area
- Total structure area: 936
- Total interior livable area: 936 sqft
Property
Accessibility
- Accessibility features: None
Details
- Parcel number: 33413.008.05D306
- Attached to another structure: Yes
- Zoning: C-1
- Special condition: Standard
Features
- Levels: One
- Stories: 1
- Pool features: Community
- Patio & porch: Deck
Lot
- Lot size: 4.26 Acres
- Lot size dimensions: 0.00 x 0.00
Parking
- Parking features: Parking Lot