



316 Karst St, Pierz, MN, 56364
3beds
2baths
1,824sqft
$349,900
$192price/sqft
$2,434/moest. monthly cost
$97,360/yrincome needed
About This Home
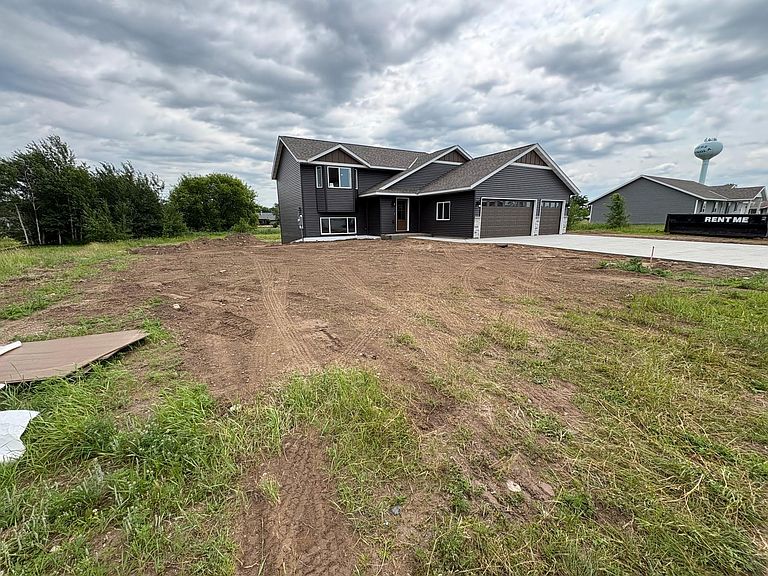
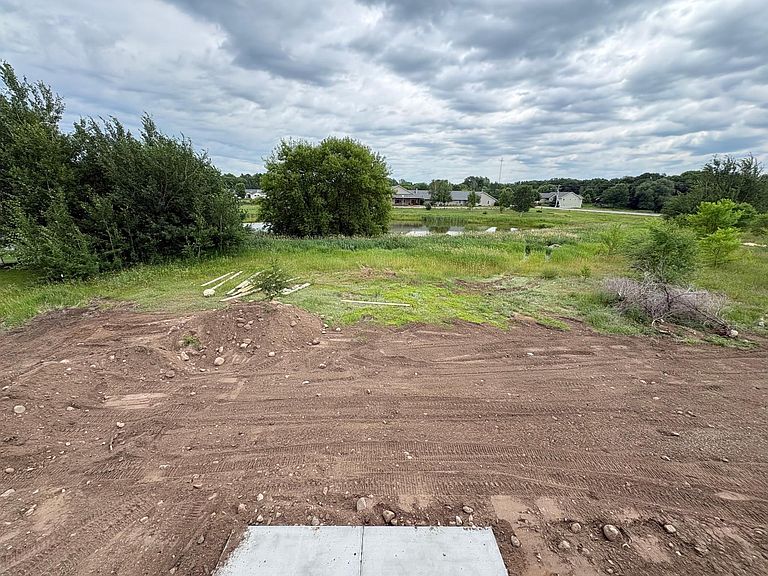
Brand-new construction in a great location! This 3-bedroom, 2-bath split-entry home offers 1,824 finished square feet, an open-concept layout, stainless steel appliances, and a finished lower level with a spacious family room. The attached 3-stall garage provides plenty of room for vehicles and storage. Enjoy the peaceful backyard overlooking the neighborhood pond, offering great views and no rear neighbors. Quality construction, modern finishes, and a great location make this home one you won't want to miss.
Getting Around
24
 Car-Dependent
0
 Very Limited Transit
33
 Somewhat Bikeable
Schools
9/10
9/10
Construction
Condition
- New construction: Yes
- Year built: 2026
Materials
- Roof: Asphalt
- Construction materials: Frame
Other
- Builder name: TLC ENT LLC
Type & Style
- Home type: SingleFamily
- Property subType: Single Family
Interior
Appliances
- Appliances included: Air-To-Air Exchanger,Dishwasher,Microwave,Range,Refrigerator,Stainless Steel Appliance(s)
- Laundry features: Lower Level
Basement
- Has basement: Yes
- Basement: Block,Egress Window(s),Finished
Bedroom
- Level: Upper
- Area: 132
- Dimensions: 12x11
Bedroom2
- Level: Upper
- Area: 140
- Dimensions: 14x10
Bedroom3
- Level: Lower
- Area: 140
- Dimensions: 14x10
Bedrooms & Bathrooms
- Bedrooms: 3
- Bathrooms: 2
- Full bathrooms: 2
Dining Room
- Level: Upper
- Area: 120
- Dimensions: 12x10
Family Room
- Level: Lower
- Area: 480
- Dimensions: 20x24
Features
- Finished area below ground: 912
- Finished area above ground: 912
Heating & Cooling
- Heating features: Forced Air
- Cooling features: Central Air
Interior Area
- Total structure area: 1,824
- Total interior livable area: 1,824 sqft
Kitchen
- Level: Upper
- Area: 123.6
- Dimensions: 12x10.3
Living Room
- Level: Upper
- Area: 228.48
- Dimensions: 16.8x13.6
Property
Accessibility
- Accessibility features: None
Details
- Parcel number: 420623000
- Zoning description: Residential-Single Family
- Foundation area: 912
Features
- Levels: Multi/Split
Lot
- Lot size: 0.69 Acres
- Lot size dimensions: 108 x 314 x 111 x 282
Parking
- Total spaces: 3
- Parking features: Attached,Concrete
- Has garage: Yes
- Attached garage spaces: 3
- Covered spaces: 3