




2589 Yardville Hamilton Sq, Trenton, NJ, 08620
About This Home
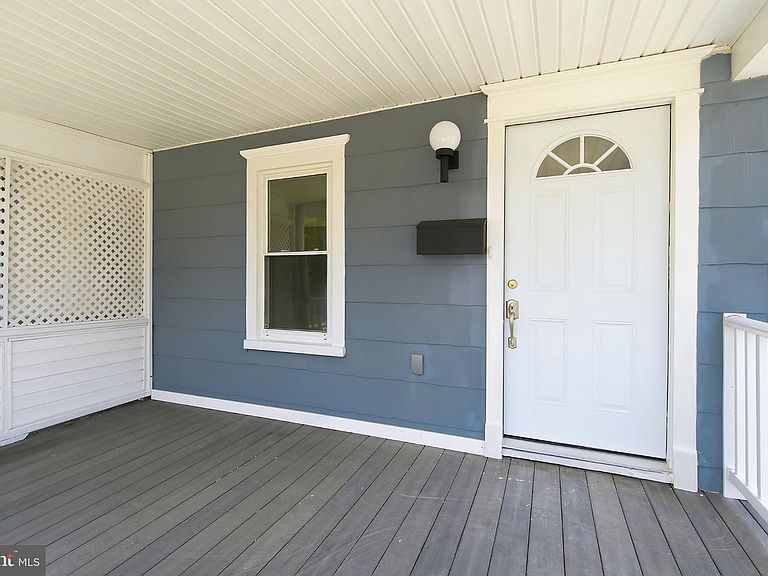
Welcome Home to Hamilton Square! This fully renovated 3-bedroom, 1.5 bath semi-detached colonial is brimming with character, charm, and endless possibilities. Perfectly situated on a desirable corner lot, it offers a spacious yard ready for gardens, gatherings, or simply enjoying the seasons. Step onto the cozy front porch, where you can picture morning coffee or evening conversations. Inside, an open and airy floor plan greets you with a light-filled living room that flows seamlessly into the dining room and beautifully designed kitchen. The heart of the home, this kitchen features custom shaker cabinetry, gleaming quartz countertops, stainless steel appliances, and thoughtful finishes that make cooking and entertaining a joy. Just off the kitchen, you’ll find a mud room with a dedicated laundry area, a convenient half bath, and direct access to the rear deck. Second floor contains two spacious bedrooms and a full bath, thoughtfully updated with today’s style in mind. The finished third floor offers a loft-style bedroom providing endless possibilities whether you envision a playroom, office, studio, or cozy retreat, this space is ready to become whatever your heart desires. The basement provides abundant storage making organization a breeze. With its inviting design, modern updates, and prime Hamilton Square location, this home is truly move-in ready and waiting for its next chapter.
Getting Around
 Somewhat Walkable
 Some Transit
 Somewhat Bikeable
Schools
Construction
Condition
- Property condition: Excellent
- Year built: 1990
Materials
- Foundation: Concrete Perimeter
- Construction materials: Frame
Type & Style
- Home type: SingleFamily
- Architectural style: Colonial
- Property subType: Single Family Residence
Interior
Appliances
- Appliances included: Stainless Steel Appliance(s),Dishwasher,Gas Water Heater
Basement
- Has basement: Yes
- Basement: Unfinished
Bedrooms & Bathrooms
- Bedrooms: 3
- Bathrooms: 2
- Full bathrooms: 1
- 1/2 bathrooms: 1
- Main level bathrooms: 2
- Main level bedrooms: 3
Features
- Soaking Tub,Built-in Features,Ceiling Fan(s)
- Flooring: Luxury Vinyl
- Finished area above ground: 1,300
Heating & Cooling
- Heating features: Central,Natural Gas
- Cooling features: Central Air,Natural Gas
Interior Area
- Total structure area: 1,300
- Total interior livable area: 1,300 sqft
Property
Accessibility
- Accessibility features: None
Details
- Parcel number: 030194600010
- Attached to another structure: Yes
- Zoning: RESIDENTIAL
- Special condition: Standard
Features
- Levels: Two
- Stories: 2
- Pool features: None
Lot
- Lot size: 6,534 sqft
- Lot size dimensions: 50.55 ft x 128 ft
Parking
- Total spaces: 2
- Parking features: Driveway,Parking Lot
- Has uncovered spaces: Yes
- Uncovered spaces: 2