
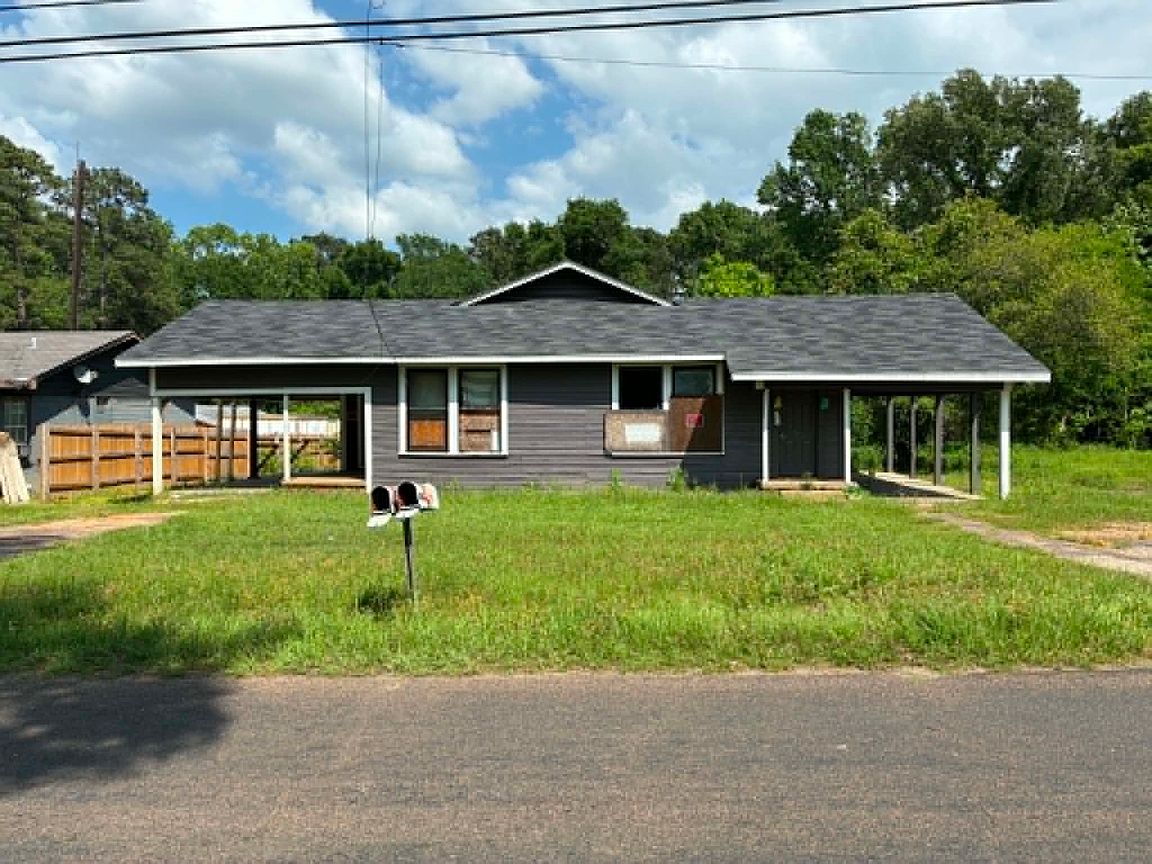


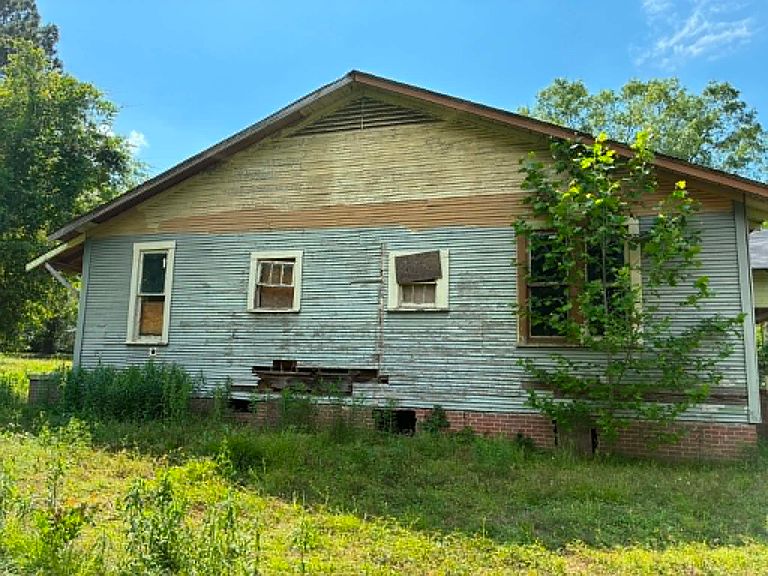

1408/1410 S 12th St, Longview, TX, 75602
About This Home
Exceptional investment opportunity with unlimited potential! This duplex offers the chance to create strong cash flow and build long-term equity. Featuring two separate units, each currently configured as a 1-bedroom, 1-bath residence, both have been almost gutted and are ready for your vision. With the major demolition already completed, you can skip the tear-out phase and move directly into designing the finished product. The spacious layouts provide an excellent opportunity to reconfigure each unit into a desirable 2-bedroom floor plan, maximizing rental income and increasing future property value. Whether you're an experienced investor, contractor, or someone looking for their next renovation project, this property offers the flexibility to customize the interiors to today's rental market. Unit 1408 offers approximately 1,212 square feet and sits on a 50' x 150' lot, while Unit 1410 features approximately 1,609 square feet on a generous 75' x 150' lot, providing additional outdoor space and possibilities. Separate addresses add convenience for future tenants and property management. With the growing demand for quality rental housing, this property presents an outstanding opportunity to renovate, lease, and generate consistent income, or renovate and hold as a long-term investment. Investors may also consider living in one unit while renting the other, depending on local regulations and their intended use. Bring your contractor, your imagination, and your vision to transform this blank canvas into a profitable income-producing property. Opportunities like this are becoming increasingly difficult to find. Property is being sold AS-IS and is priced to allow the next owner to bring their vision to life. Cash buyers or purchasers completing a 1031 Exchange only. No seller financing is available. Buyer to verify all measurements, zoning, permitted uses, and renovation requirements.
Getting Around
 Car-Dependent
 Very Limited Transit
 Somewhat Bikeable
Schools
Construction
Condition
- Year built: 1951
Materials
- Foundation: Pillar/Post/Pier
- Roof: Asphalt
- Construction materials: Frame,Wood Siding
Type & Style
- Home type: MultiFamily
- Property subType: Duplex,Multi Family
Interior
Bedrooms & Bathrooms
- Bedrooms: 2
- Bathrooms: 2
- Full bathrooms: 2
Features
- Paneling/Wainscoting
- Flooring: Wood
- Fireplace features: None
Heating & Cooling
- Heating features: None
- Cooling features: None
Interior Area
- Total structure area: 1,212
- Total interior livable area: 1,212 sqft
Property
Details
- Parcel number: 000000062700
Features
- Levels: One
- Stories: 1
- Pool features: None
Lot
- Lot size: 7,492 sqft
- Features: Back Yard,Cleared,Interior Lot,Lawn,Few Trees
Parking
- Total spaces: 2
- Parking features: Additional Parking,Covered,Carport,Driveway,No Garage
- Covered spaces: 2
- Carport: Yes
- Carport spaces: 2