



1010 Stratford Ln, Shelbyville, IN, 46176
About This Home
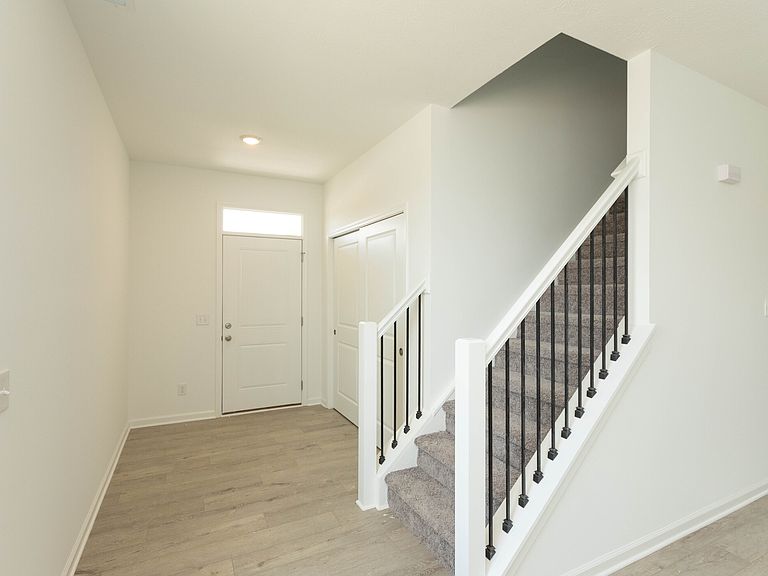
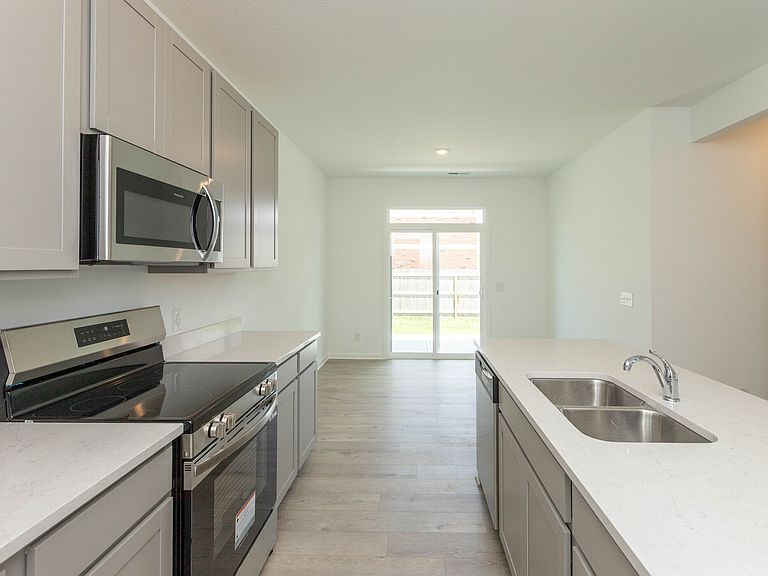
Finally, an affordable dream home! This is the Washington floorplan by Davis Homes which offers space and a flexible layout for today's living. It offers an open floorplan, first-floor flex space that can be used as a guest bedroom or office/study AND a full bath. The kitchen features quartz countertops, and is equipped with a pantry, a center island, and plenty of cabinet space, and is open to the dining nook and gathering room. Keep things neat and tidy with a foyer offering storage space. The second level features a primary suite with the walk-in closet of your dreams, and an ensuite bath with a double vanity, and shower and tub. All other bedrooms have walk-in closets and the icing on the cake is a loft space. This is a well-built, functional, and sharp-looking home in a neighborhood in the heart of Shelbyville and close to everything.
Getting Around
 Car-Dependent
 Very Limited Transit
 Somewhat Bikeable
Schools
Construction
Condition
- Property condition: New Construction
- New construction: Yes
- Year built: 2026
Materials
- Foundation: Slab
- Construction materials: Vinyl With Brick
Other
- Builder name: Davis Homes
Type & Style
- Home type: SingleFamily
- Architectural style: Traditional
- Property subType: Residential,Single Family Residence
Interior
Appliances
- Appliances included: Dishwasher,Microwave,Electric Oven,Refrigerator
Bedroom2
- Level: Upper
- Area: 132
- Dimensions: 11x12
Bedroom3
- Level: Upper
- Area: 140
- Dimensions: 10x14
Bedroom4
- Level: Upper
- Area: 110
- Dimensions: 10x11
Bedroom5
- Level: Main
- Area: 144
- Dimensions: 12x12
Bedrooms & Bathrooms
- Bedrooms: 5
- Bathrooms: 3
- Full bathrooms: 3
- Main level bathrooms: 1
- Main level bedrooms: 1
Dining Room
- Level: Main
- Area: 108
- Dimensions: 9x12
Features
- Entrance Foyer,Eat-in Kitchen,Pantry,Walk-In Closet(s),Double Vanity,Breakfast Bar,Kitchen Island
Great Room
- Level: Main
- Area: 306
- Dimensions: 17x18
Heating & Cooling
- Heating features: Electric
- Cooling features: Central Air
Interior Area
- Total structure area: 2,506
- Total interior livable area: 2,506 sqft
Kitchen
- Level: Main
- Area: 144
- Dimensions: 12x12
Laundry
- Level: Upper
- Area: 54
- Dimensions: 6x9
Loft
- Level: Upper
- Area: 140
- Dimensions: 10x14
Master Bedroom
- Level: Upper
- Area: 255
- Dimensions: 15x17
Property
Details
- Parcel number: 731104100245000002
- Horse amenities: None
Features
- Levels: Two
- Stories: 2
Lot
- Lot size: 4,356 sqft
Parking
- Total spaces: 2
- Parking features: Attached
- Has garage: Yes
- Attached garage spaces: 2
- Covered spaces: 2