

1114 W Laurel Way Lot 5, Monterey, TN, 38574
About This Home
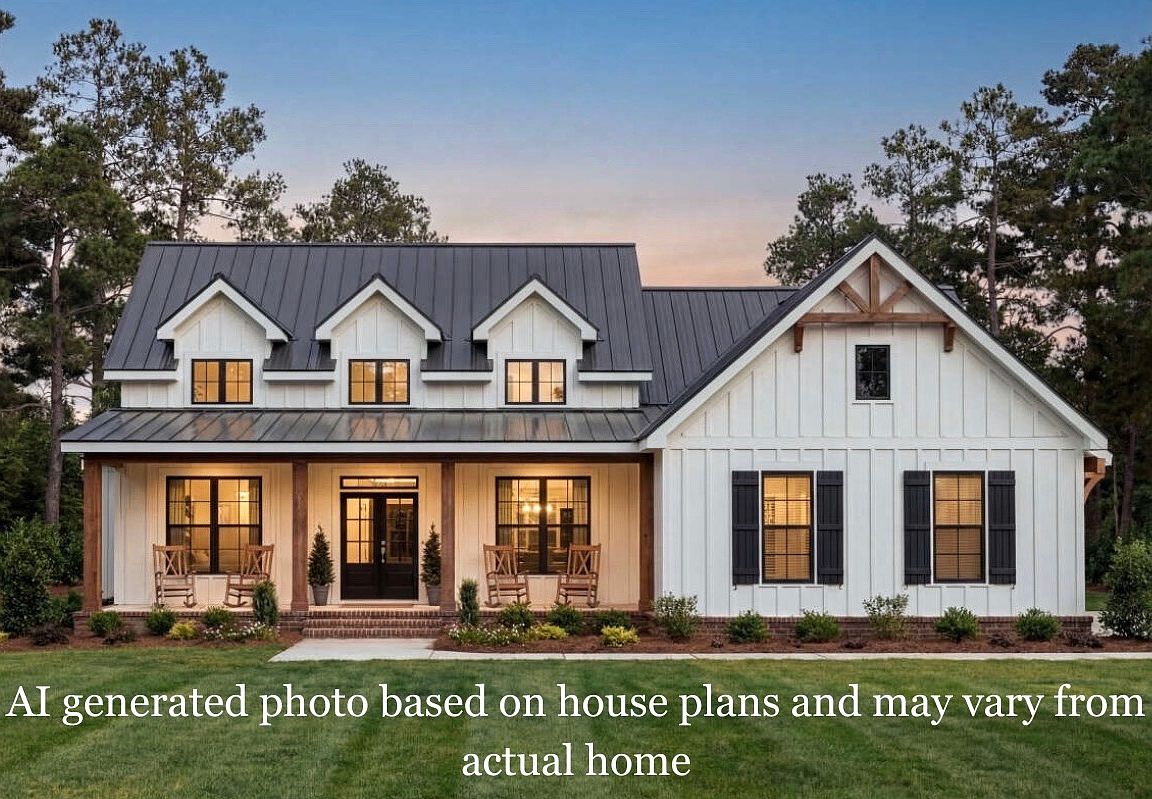
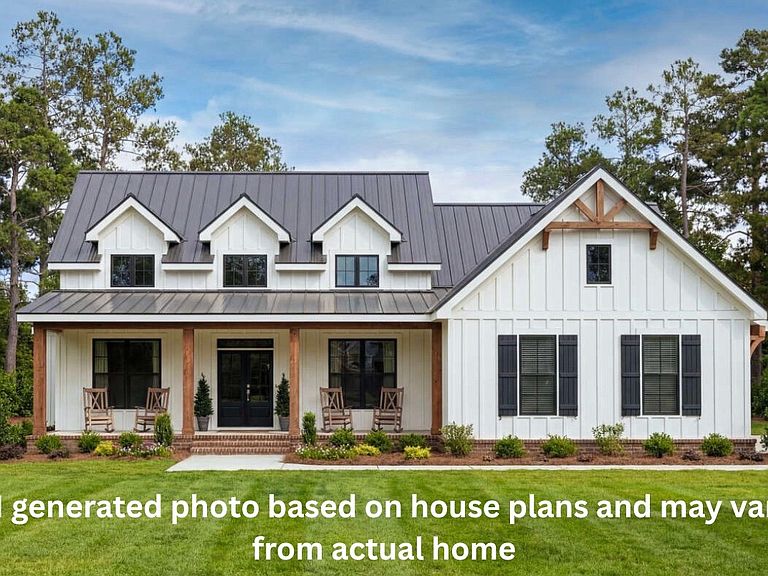
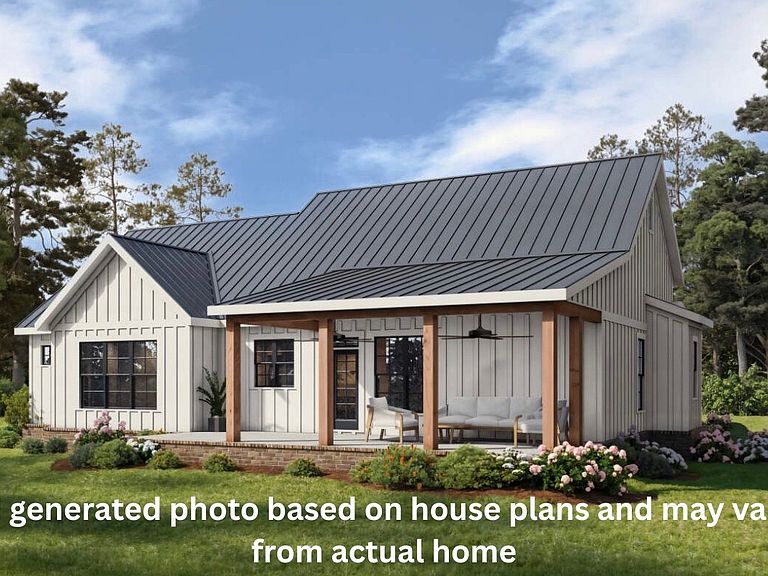
Experience peace & tranquility on your private, covered front & back porches of this stunning, modern 3BR/2.5BA 2,071 sq ft farmhouse in the very early stages of new construction on 4 acres in established Cumberland Cove. The kitchen boasts an island inviting casual conversations & overflow seating in the dining area, lots of cabinet space, SS appliances, tile backsplash, walk-in pantry, & granite countertops. Cozy up under a blanket in the family rm w/fireplace & vaulted ceilings. Enjoy your own private oasis in the spacious primary BR w/walk-in closet & storage, custom tile shower, double vanities, & granite countertops. Spacious laundry rm w/ cabinetry & sink. Luxury feel w/vaulted ceilings in primary BR. Work from home or enjoy extra space with office/flex area off the formal living room. Let's not forget 9ft. ceilings throughout & 3 car garage! Installed gas line for generator (no generator installed) Enjoy all the amenities Cumberland Cove has to offer- 4 private parks, waterfalls, and hiking trails! **Buyer to verify all info. **Photos are AI generated from house plans and may differ from the actual home. **Home slated to be completed January 2027! **Custom finishes of your choice allowed depending on where the construction process is at time of agreed upon offer. **As of 7/7, driveway has been cut and property cleared for septic and footers.**
Getting Around
 Car-Dependent
 Very Limited Transit
 Somewhat Bikeable
Schools
Construction
Condition
- New construction: Yes
- Year built: 2027
Materials
- Roof: Shingle
- Construction materials: Frame,Vinyl Siding
Type & Style
- Home type: SingleFamily
- Architectural style: Traditional
- Property subType: Single Family Residence,Residential
Interior
Appliances
- Appliances included: Gas Oven,Gas Range,Dishwasher,Microwave,Refrigerator,Stainless Steel Appliance(s)
Basement
- Basement: Crawl Space
Bedrooms & Bathrooms
- Bedrooms: 3
- Bathrooms: 3
- Full bathrooms: 2
- 1/2 bathrooms: 1
- Main level bedrooms: 3
Features
- Flooring: Luxury Vinyl
- Fireplace features: Family Room,Gas
- Finished area above ground: 2,071
Heating & Cooling
- Heating features: Central,Natural Gas
- Cooling features: Ceiling Fan(s),Central Air,Electric
Interior Area
- Total structure area: 2,071
- Total interior livable area: 2,071 sqft
Master Bathroom
- Features: Primary Bedroom
- Level: Primary Bedroom
Property
Details
- Parcel number: 104 36900 000
- Special condition: Standard
Features
- Levels: One
- Stories: 1
- Patio & porch: Porch,Covered
- Topography of land: Cleared,Wooded
Lot
- Lot size: 4 Acres
- Features: Cleared,Wooded
Parking
- Total spaces: 3
- Parking features: Garage Door Opener,Garage Faces Side
- Has garage: Yes
- Attached garage spaces: 3
- Covered spaces: 3