



2453 Rosslare Mews Ln, Wendell, NC, 27591
About This Home
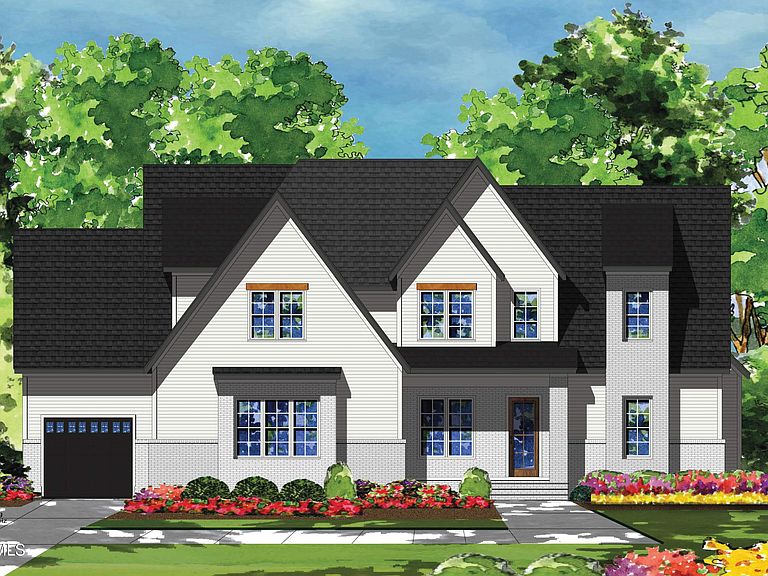

Custom-built 3,367 sq ft showpiece with engineered hardwoods flowing throughout the main level, delivering a warm yet elevated feel. The designer kitchen stuns with ceiling-height white cabinetry, a rich stained statement island, quartz countertops, and a professional KitchenAid range with double ovens and built-in panel refrigerator and dishwasher, all complemented by a sleek coffee/wine bar with beverage center and glass display shelving. A sun-drenched, window-wrapped dining area seamlessly connects to the family room, where a direct vent fireplace, custom built-ins, and floating shelves create a striking focal point. Expansive sliders open to a screened porch and oversized grilling deck, blurring the line between indoor and outdoor living. The main-level primary suite is a true retreat with hardwoods, a triple window, and a spa-worthy bath featuring dual vanities and a luxe wet room with tile surround shower, freestanding soaking tub, and dramatic triple transoms. Upstairs, three spacious bedrooms are paired with a game room and dedicated exercise space, offering flexibility for both relaxation and recreation. All set on a flat rear yard backing to serene wooded views—private, peaceful, and perfect for entertaining or unwinding.
Getting Around
 Car-Dependent
 Very Limited Transit
 Somewhat Bikeable
Schools
Construction
Condition
- New construction: Yes
- Year built: 2026
Materials
- Foundation: Brick/Mortar
- Roof: Shingle
- Construction materials: Brick Veneer,Fiber Cement
Notable Dates
- Major remodel year: 2026
Other
- Builder name: Center Park Homes
Type & Style
- Home type: SingleFamily
- Architectural style: Traditional, Transitional
- Property subType: Single Family Residence,Residential
Interior
Appliances
- Appliances included: Built-In Gas Range,Dishwasher,Microwave,Plumbed For Ice Maker,Stainless Steel Appliance(s)
- Laundry features: Electric Dryer Hookup,Laundry Room,Main Level,Washer Hookup
Bedrooms & Bathrooms
- Bedrooms: 4
- Bathrooms: 4
- Full bathrooms: 3
- 1/2 bathrooms: 1
Features
- Bathtub/Shower Combination,Breakfast Bar,Built-in Features,Ceiling Fan(s),Crown Molding,Double Vanity,Eat-in Kitchen,Entrance Foyer,In-Law Floorplan,Kitchen Island,Kitchen/Dining Room Combination,Open Floorplan,Pantry,Master Downstairs,Quartz Counters,Recessed Lighting,Room Over Garage,Separate Shower,Smooth Ceilings,Walk-In Closet(s),Walk-In Shower,Water Closet
- Door features: Sliding Doors
- Window features: Insulated Windows
- Flooring: Carpet,Hardwood,Tile
- Number of fireplaces: 1
- Fireplace features: Family Room,Gas Log
- Fireplace: Yes
- Finished area below ground: 0
- Finished area above ground: 3,251
- Common walls with other units/homes: No Common Walls
Heating & Cooling
- Heating features: Central,Electric,Propane
- Cooling features: Ceiling Fan(s),Central Air
Interior Area
- Total structure area: 3,251
- Total interior livable area: 3,251 sqft
Property
Details
- Parcel number: 1766146260
- Zoning: R-30
- Special condition: Standard
Features
- Levels: Two
- Stories: 2
- Patio & porch: Deck,Porch,Rear Porch,Screened
- Exterior features: Rain Gutters
- Fencing: None
- Has view: Yes
Lot
- Lot size: 0.85 Acres
- Features: Front Yard,Landscaped
- Lot size dimensions: see plot plan
Parking
- Total spaces: 6
- Parking features: Attached,Concrete,Driveway,Garage,Garage Door Opener,Garage Faces Front,Garage Faces Side
- Has garage: Yes
- Attached garage spaces: 3
- Covered spaces: 3
- Has uncovered spaces: Yes
- Uncovered spaces: 3